6909 Exeter Dr
6909 Exeter Dr
6909 Exeter Dr
6909 Exeter Dr
6909 Exeter Dr
6909 Exeter Dr
6909 Exeter Dr
6909 Exeter Dr
6909 Exeter Dr
6909 Exeter Dr
6909 Exeter Dr
6909 Exeter Dr
6909 Exeter Dr
6909 Exeter Dr
6909 Exeter Dr
6909 Exeter Dr
6909 Exeter Dr
6909 Exeter Dr
6909 Exeter Dr
6909 Exeter Dr
6909 Exeter Dr
6909 Exeter Dr
6909 Exeter Dr
6909 Exeter Dr
6909 Exeter Dr
6909 Exeter Dr
6909 Exeter Dr
6909 Exeter Dr
6909 Exeter Dr
6909 Exeter Dr
6909 Exeter Dr
6909 Exeter Dr
6909 Exeter Dr
6909 Exeter Dr
6909 Exeter Dr
6909 Exeter Dr
6909 Exeter Dr
6909 Exeter Dr
6909 Exeter Dr
6909 Exeter Dr
6909 Exeter Dr
6909 Exeter Dr
6909 Exeter Dr
6909 Exeter Dr
6909 Exeter Dr
6909 Exeter Dr
SEE ALL PHOTOS
6909 Exeter Dr
6909 Exeter Dr
6909 Exeter Dr
6909 Exeter Dr
6909 Exeter Dr
6909 Exeter Dr
6909 Exeter Dr
6909 Exeter Dr
6909 Exeter Dr
6909 Exeter Dr
6909 Exeter Dr
6909 Exeter Dr
6909 Exeter Dr
6909 Exeter Dr
6909 Exeter Dr
6909 Exeter Dr
6909 Exeter Dr
6909 Exeter Dr
6909 Exeter Dr
6909 Exeter Dr
6909 Exeter Dr
6909 Exeter Dr
6909 Exeter Dr
6909 Exeter Dr
6909 Exeter Dr
6909 Exeter Dr
6909 Exeter Dr
6909 Exeter Dr
6909 Exeter Dr
6909 Exeter Dr
6909 Exeter Dr
6909 Exeter Dr
6909 Exeter Dr
6909 Exeter Dr
6909 Exeter Dr
6909 Exeter Dr
6909 Exeter Dr
6909 Exeter Dr
6909 Exeter Dr
6909 Exeter Dr
6909 Exeter Dr
6909 Exeter Dr
6909 Exeter Dr
6909 Exeter Dr
6909 Exeter Dr
6909 Exeter Dr
Courtesy of Red Oak Realty
For Sale

6909 Exeter Dr

6909 Exeter Dr, Oakland, CA 94611

$888,000

Serene Piedmont Pines Retreat with Canyon Views

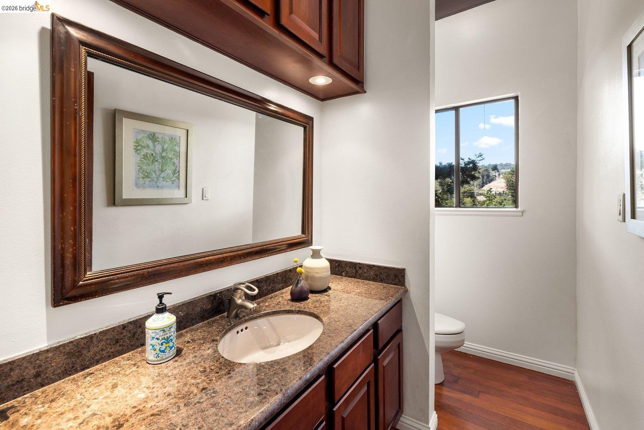
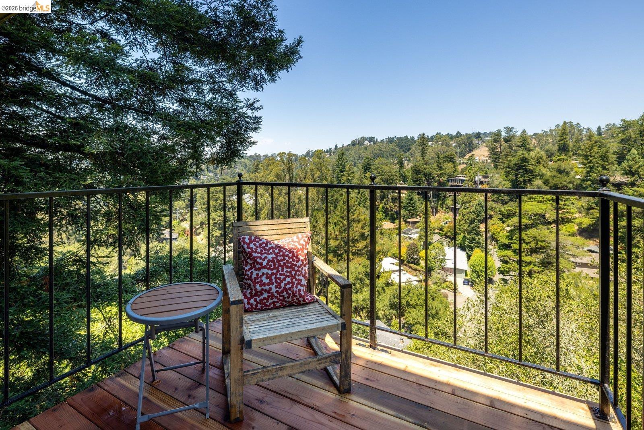
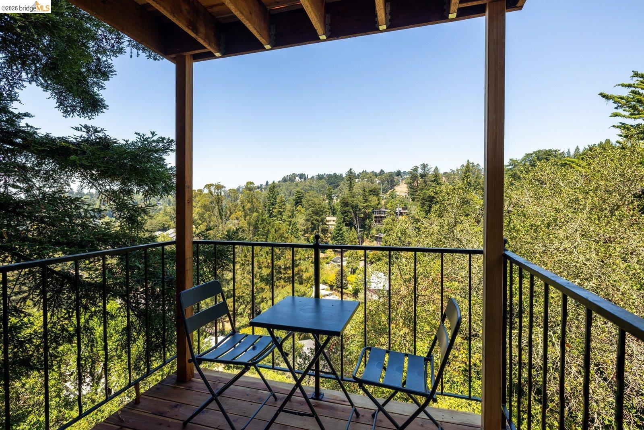
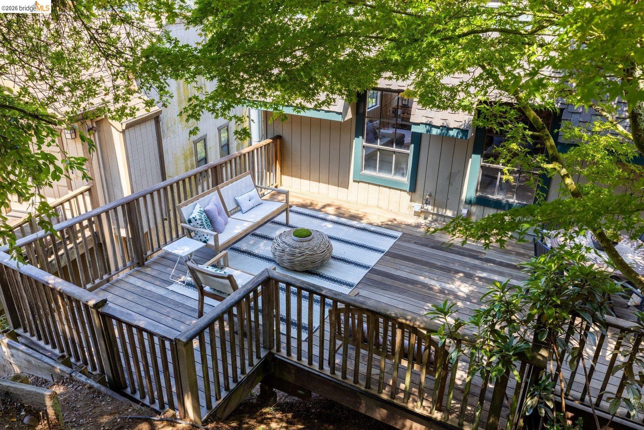
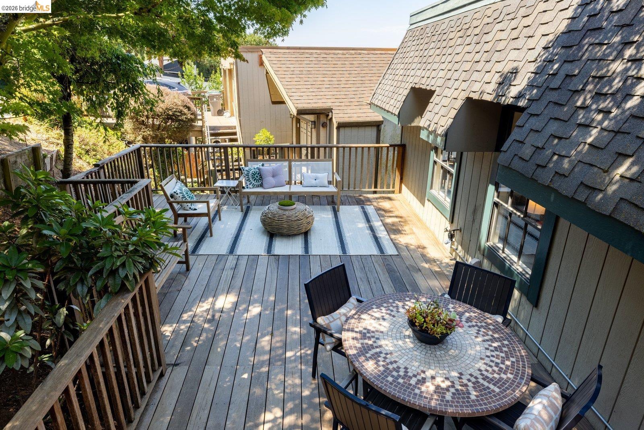
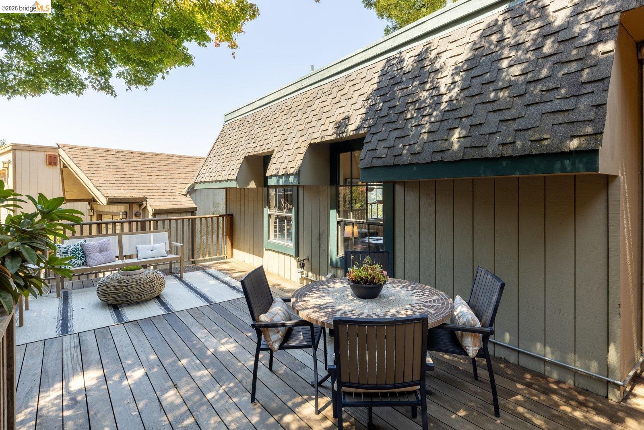
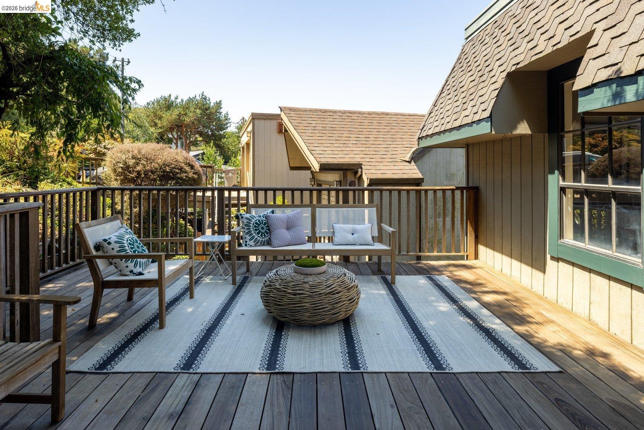
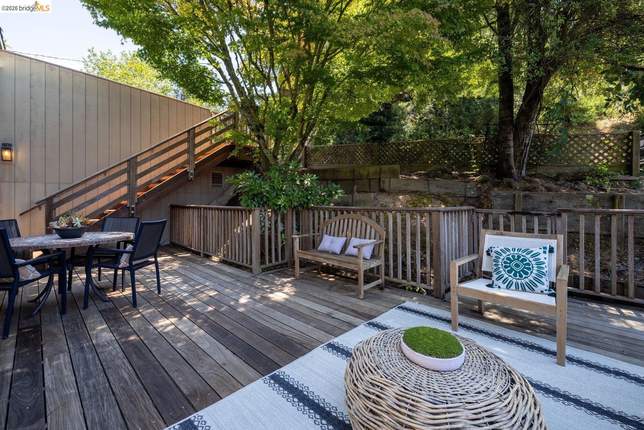
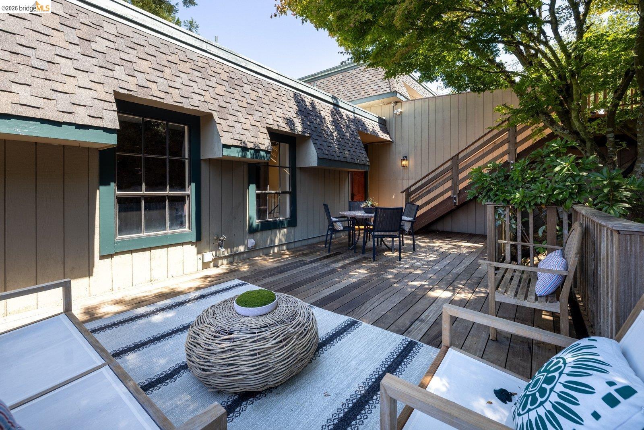
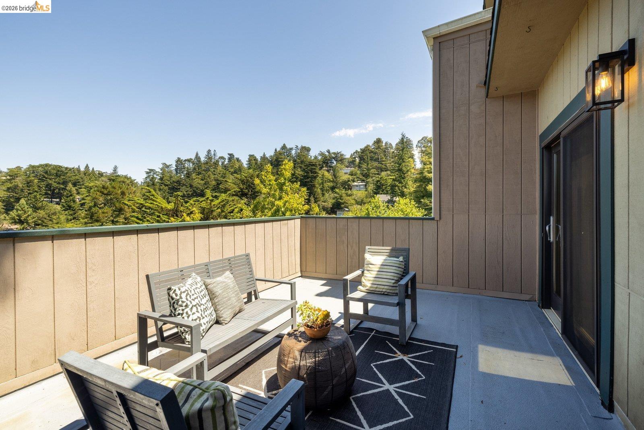
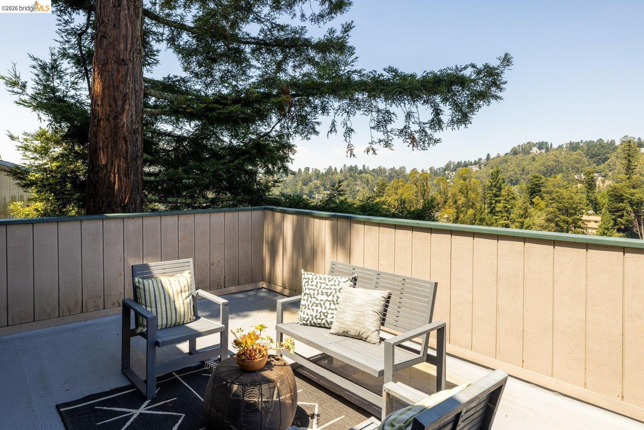
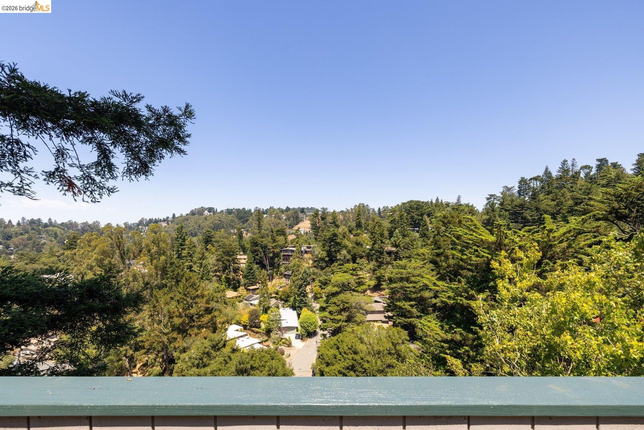
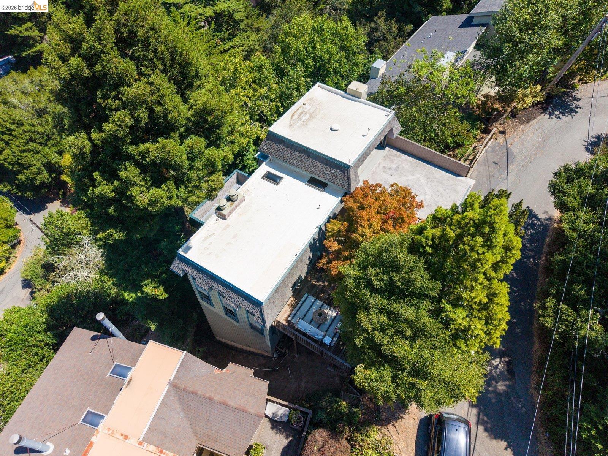
Set high in Oakland’s sought-after Piedmont Pines neighborhood, this spacious 3-bedroom, 2.5-bath home offers a peaceful retreat surrounded by the natural beauty of the Oakland Hills. Built in 1977 on an 8,276-square-foot* lot, the home’s multi-level design takes advantage of its serene setting and canyon views, with multiple decks providing inviting spaces to relax outdoors, entertain friends, or simply enjoy the quiet surroundings.

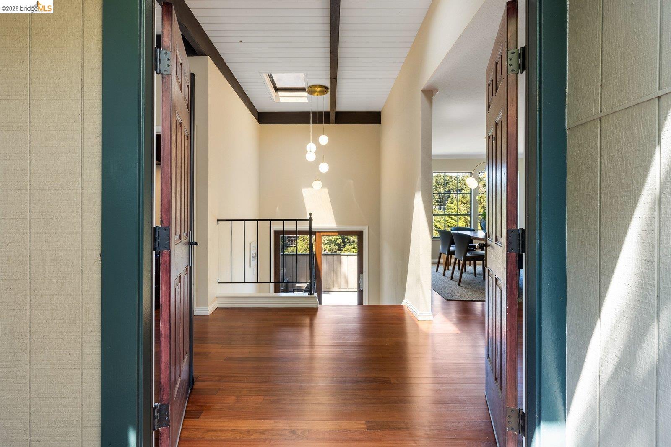
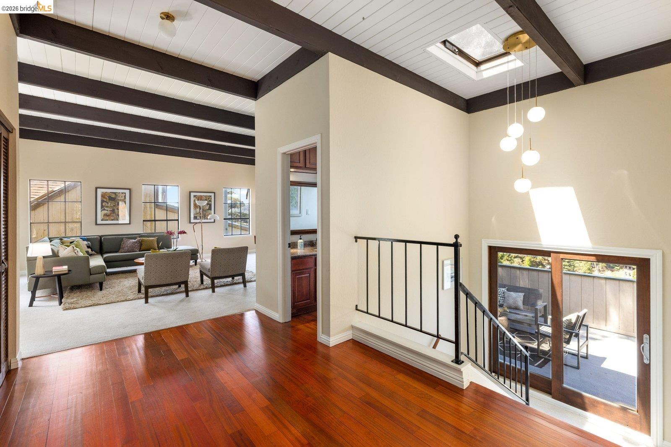
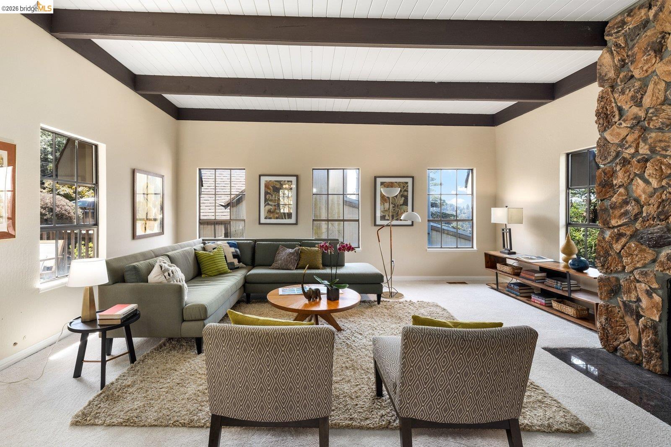
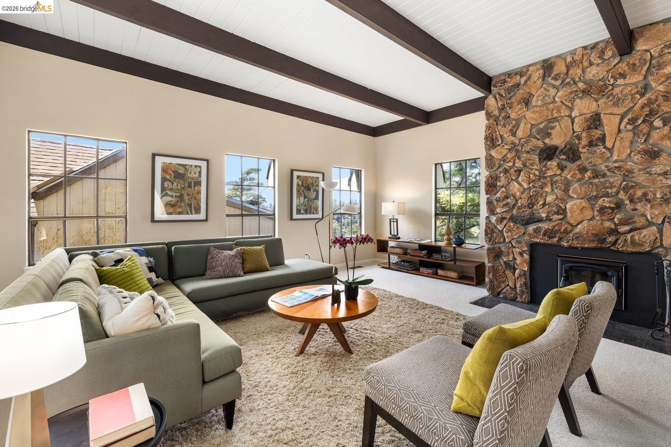
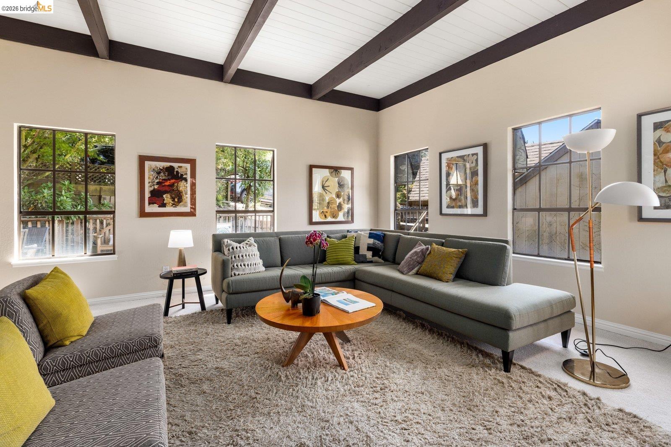
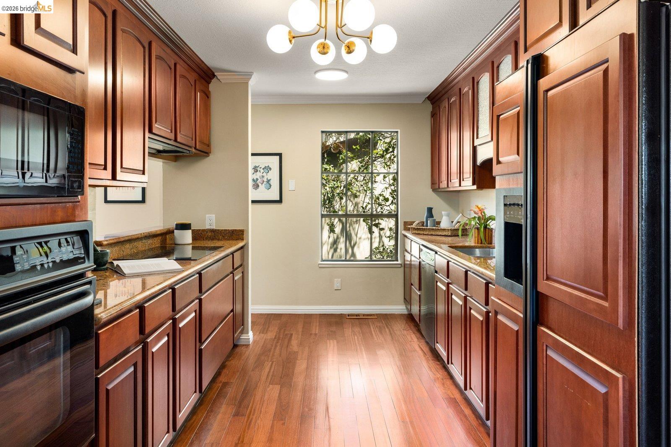
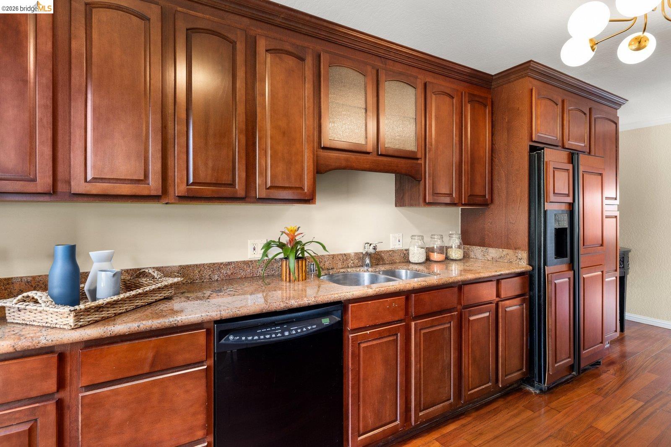
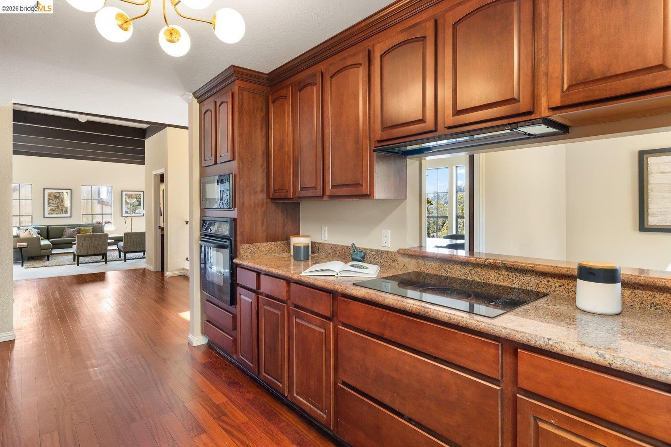
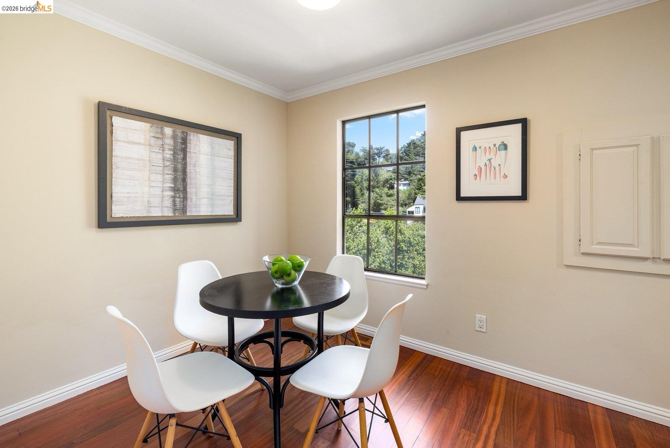
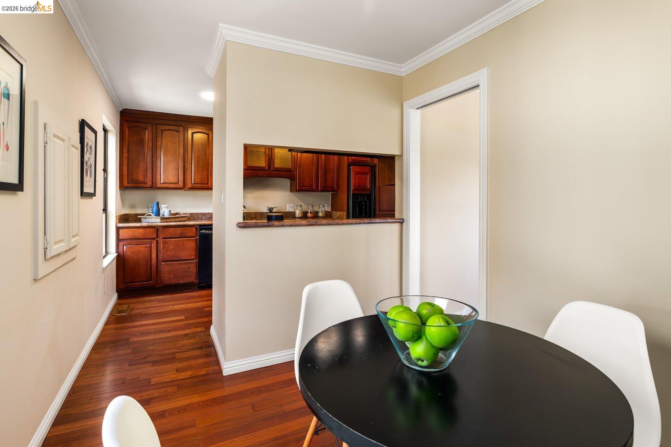
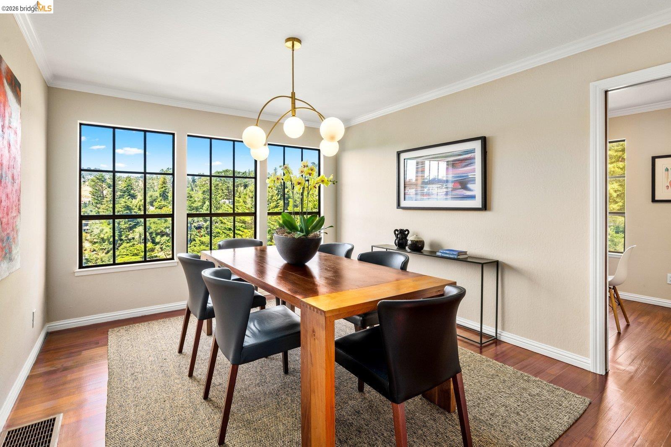
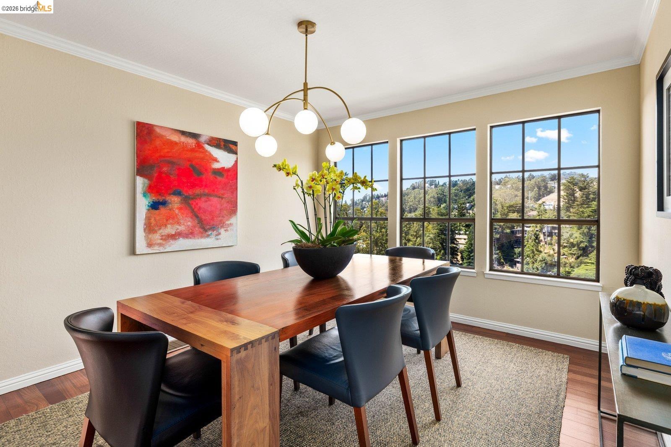
Inside, a dramatic living room with high ceilings, a stone fireplace, and beautifully refinished Brazilian cherry hardwood floors creates an impressive yet comfortable gathering space. The large kitchen features plenty of room to cook and gather, along with a dedicated breakfast nook for casual meals, while the formal dining room is ready for everything from weeknight dinners to special occasions. Fresh interior paint, new carpeting (2026), and new energy-efficient LED lighting (2026) give the home a bright, refreshed feel throughout.

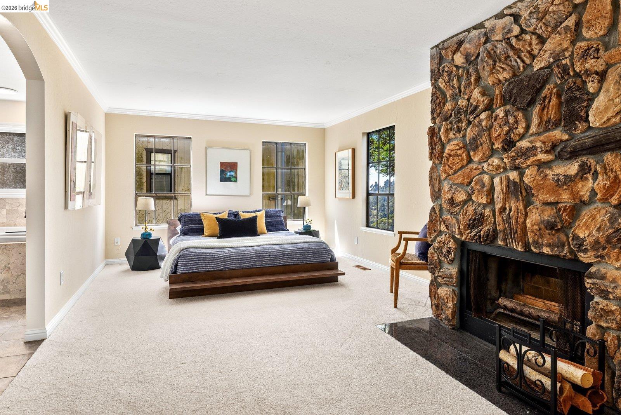
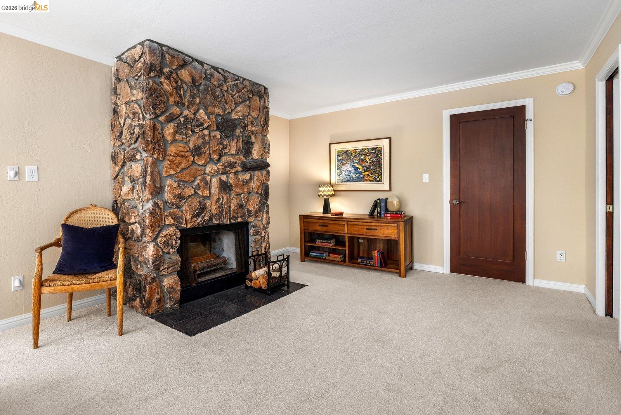
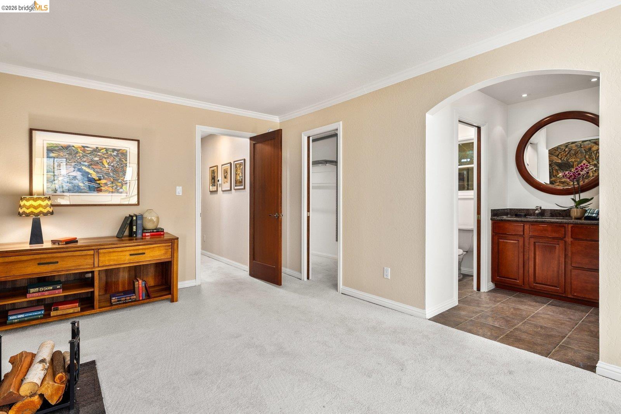
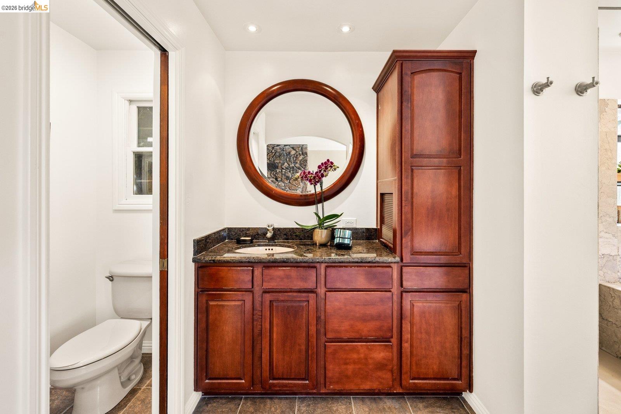
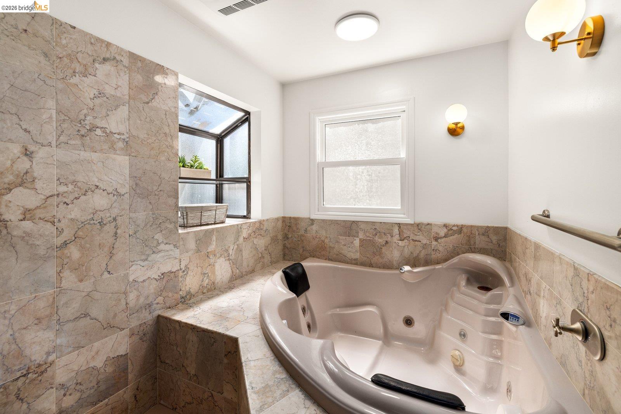
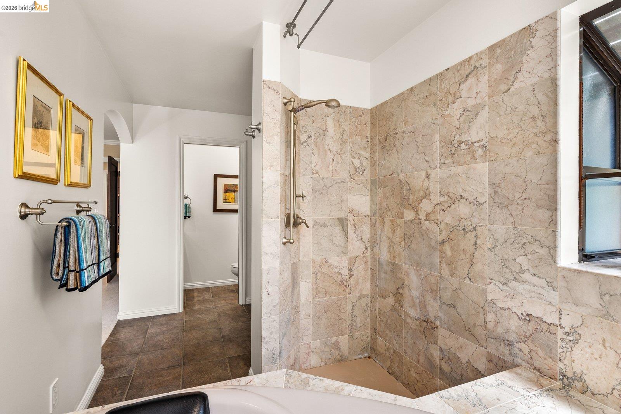
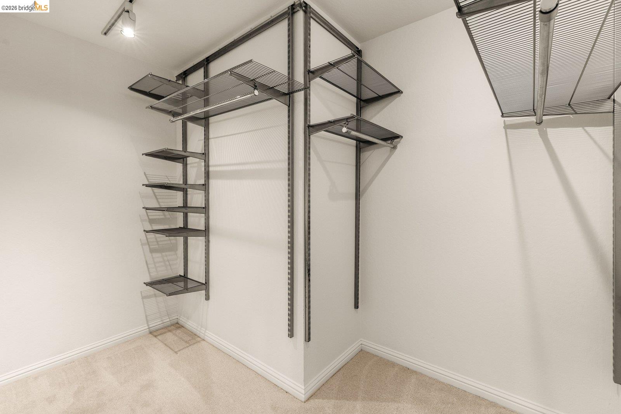

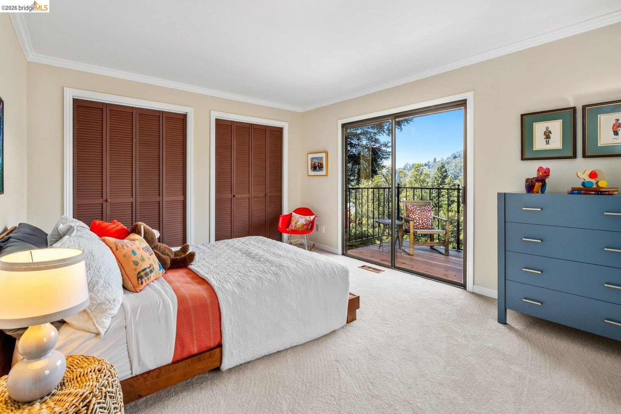
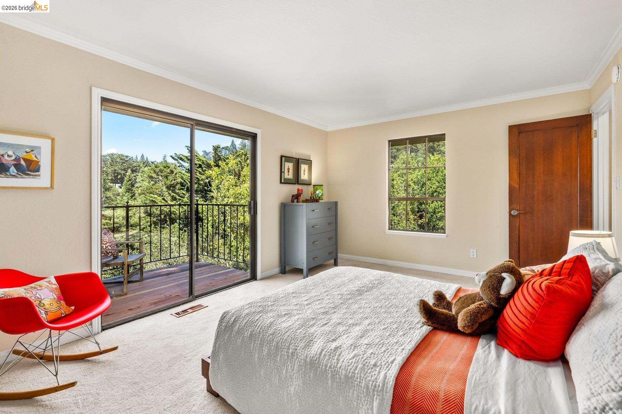
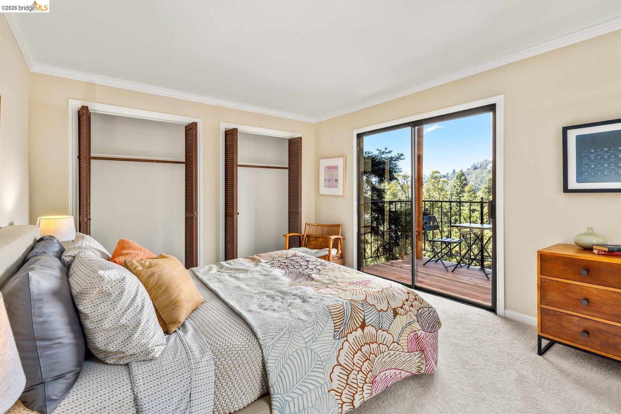
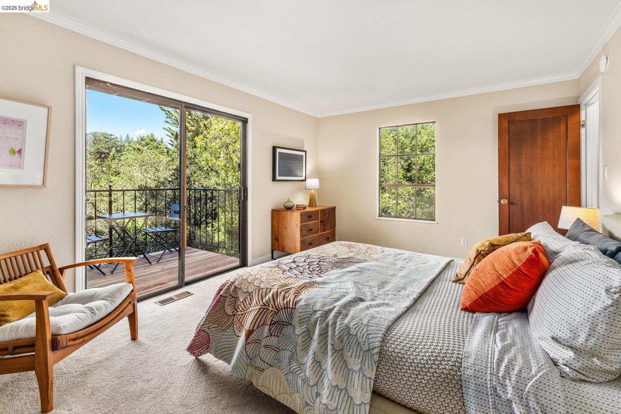
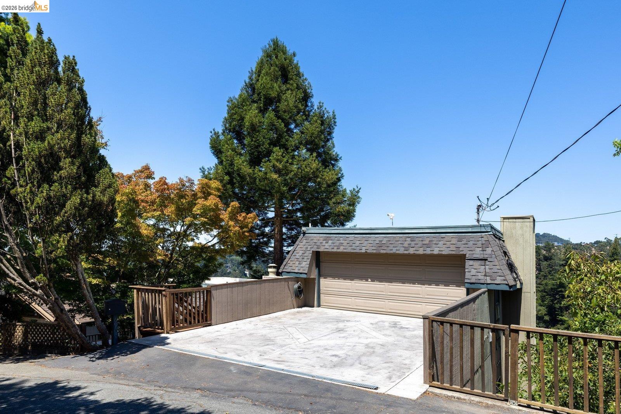
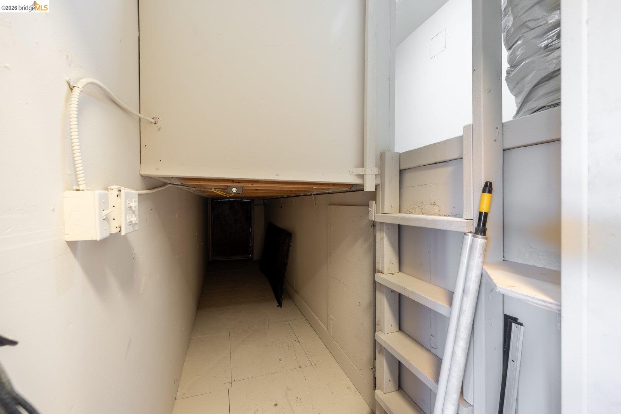
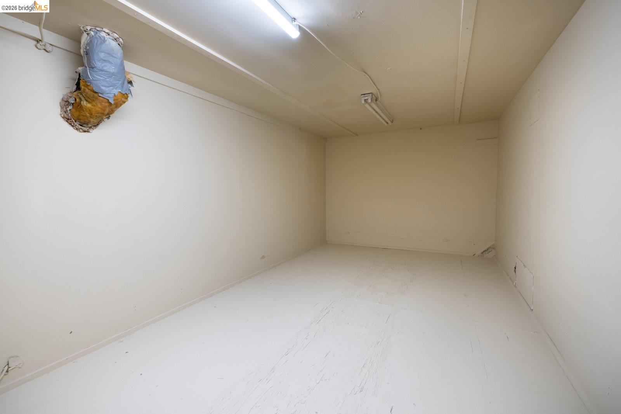
The spacious primary suite is a retreat of its own, featuring a second fireplace, generous walk-in closet space, and a private bath. Two additional bedrooms offer flexibility for family, guests, or a home office, while ample storage throughout provides room for all the extras. A two-car garage adds everyday convenience.

And the location is hard to beat for anyone who loves the Oakland Hills lifestyle. The Hills Swim & Tennis Club and the Skyline Gate entrance to Redwood Regional Park are both just around the corner, putting swimming, tennis, miles of trails, towering redwoods, and some of the East Bay’s best outdoor recreation practically at your doorstep.

Peaceful yet connected, refreshed yet full of character, this Piedmont Pines home combines canyon views, generous indoor and outdoor spaces, and an exceptional Oakland Hills setting…a wonderful place to come home to.

  • 3 bedrooms / 2.5 bathrooms
  • Piedmont Pines setting high in the Oakland Hills
  • Canyon views
  • Multiple decks for relaxing & entertaining
  • Dramatic living room with high ceilings & stone fireplace
  • Beautifully refinished Brazilian cherry hardwood floors
  • Fresh interior paint & new carpeting (2026)
  • New energy-efficient LED lighting (2026)
  • Large kitchen with dedicated breakfast nook
  • Separate formal dining room
  • Spacious primary suite with fireplace & private bath
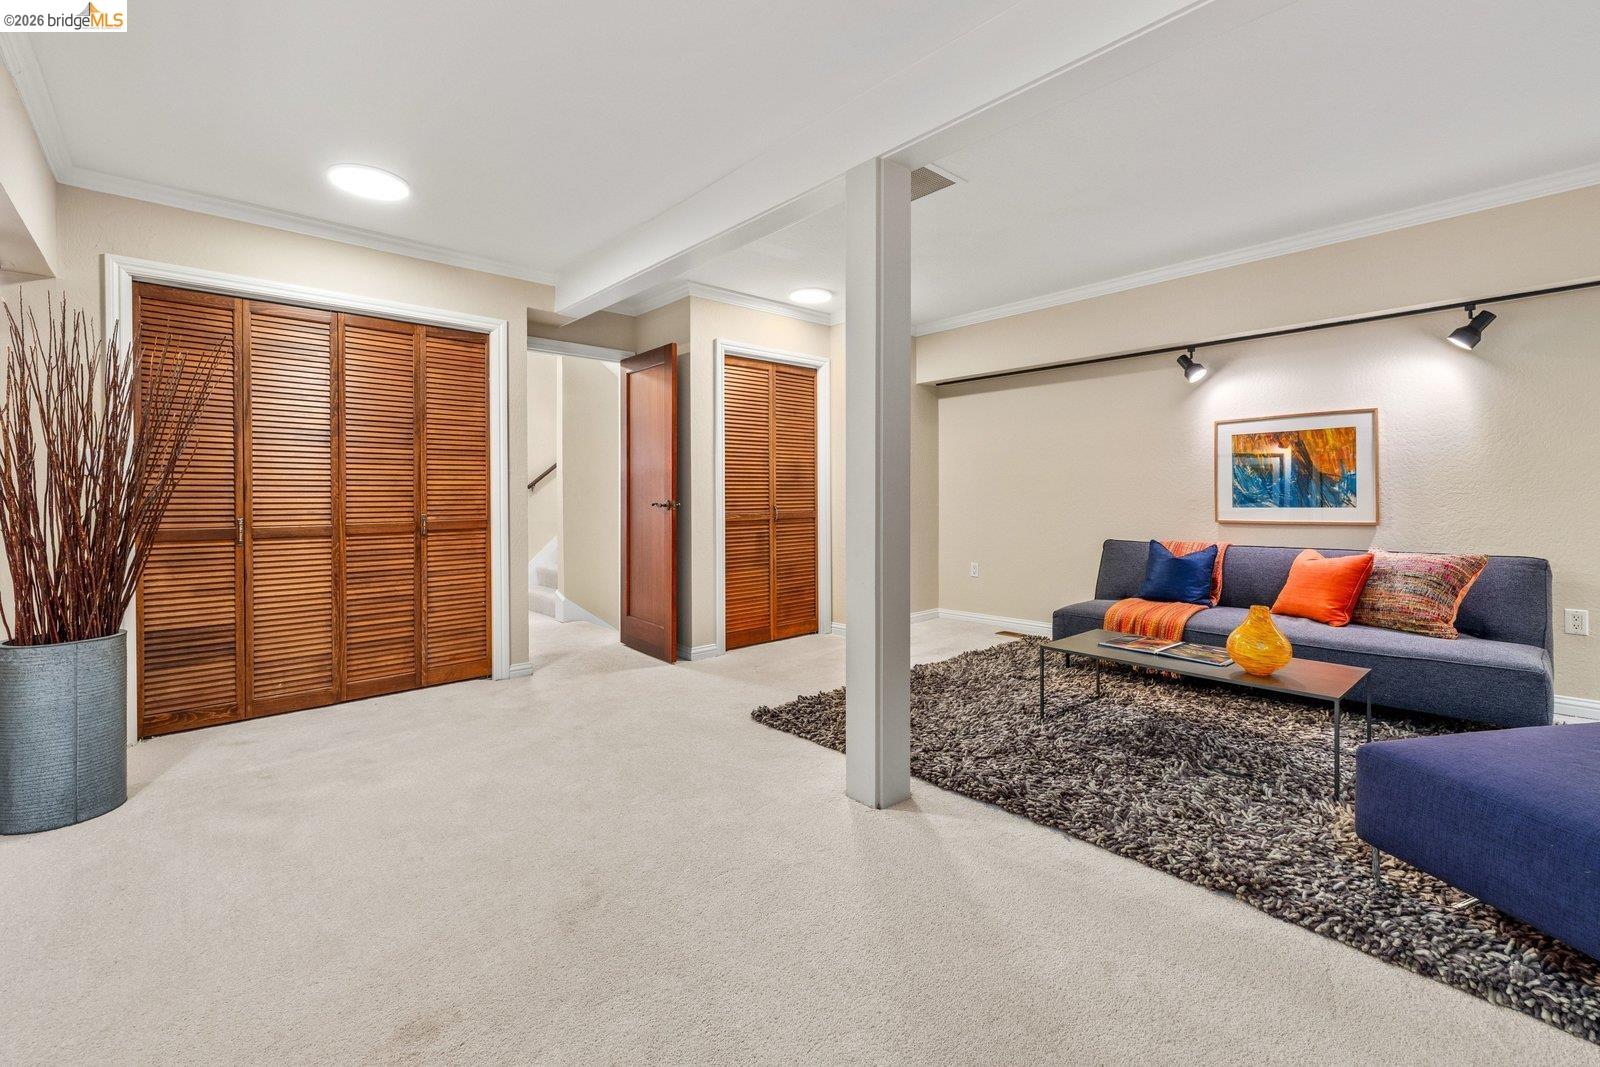
  • Generous closet space & ample storage
  • Flexible multi-level floor plan
  • Two-car garage
  • 8,276-square-foot lot*
  • Built in 1977
  • Around the corner from The Hills Swim & Tennis Club and Skyline Gate at Redwood Regional Park
  • Easy access to miles of hiking & recreational trails

*Per public record.


3
beds

3
baths

2,240 Sq.Ft. LIVING AREA

8,362 Sq.Ft. lot

Maxwell Hunt

Maxwell Hunt

Greg Novak

Greg Novak

Features & Amenities

Interior

  • total bedrooms3
  • Total bathrooms3
  • full bathrooms2
  • Laundry room Hookups Only, Laundry Closet, Laundry Room
  • Flooring Vinyl, Carpet, Engineered Wood
  • Fireplace Insert, Gas, Living Room, Master Bedroom, Stone
  • APPLIANCES Gas Range, Plumbed For Ice Maker, Microwave, Range, Refrigerator
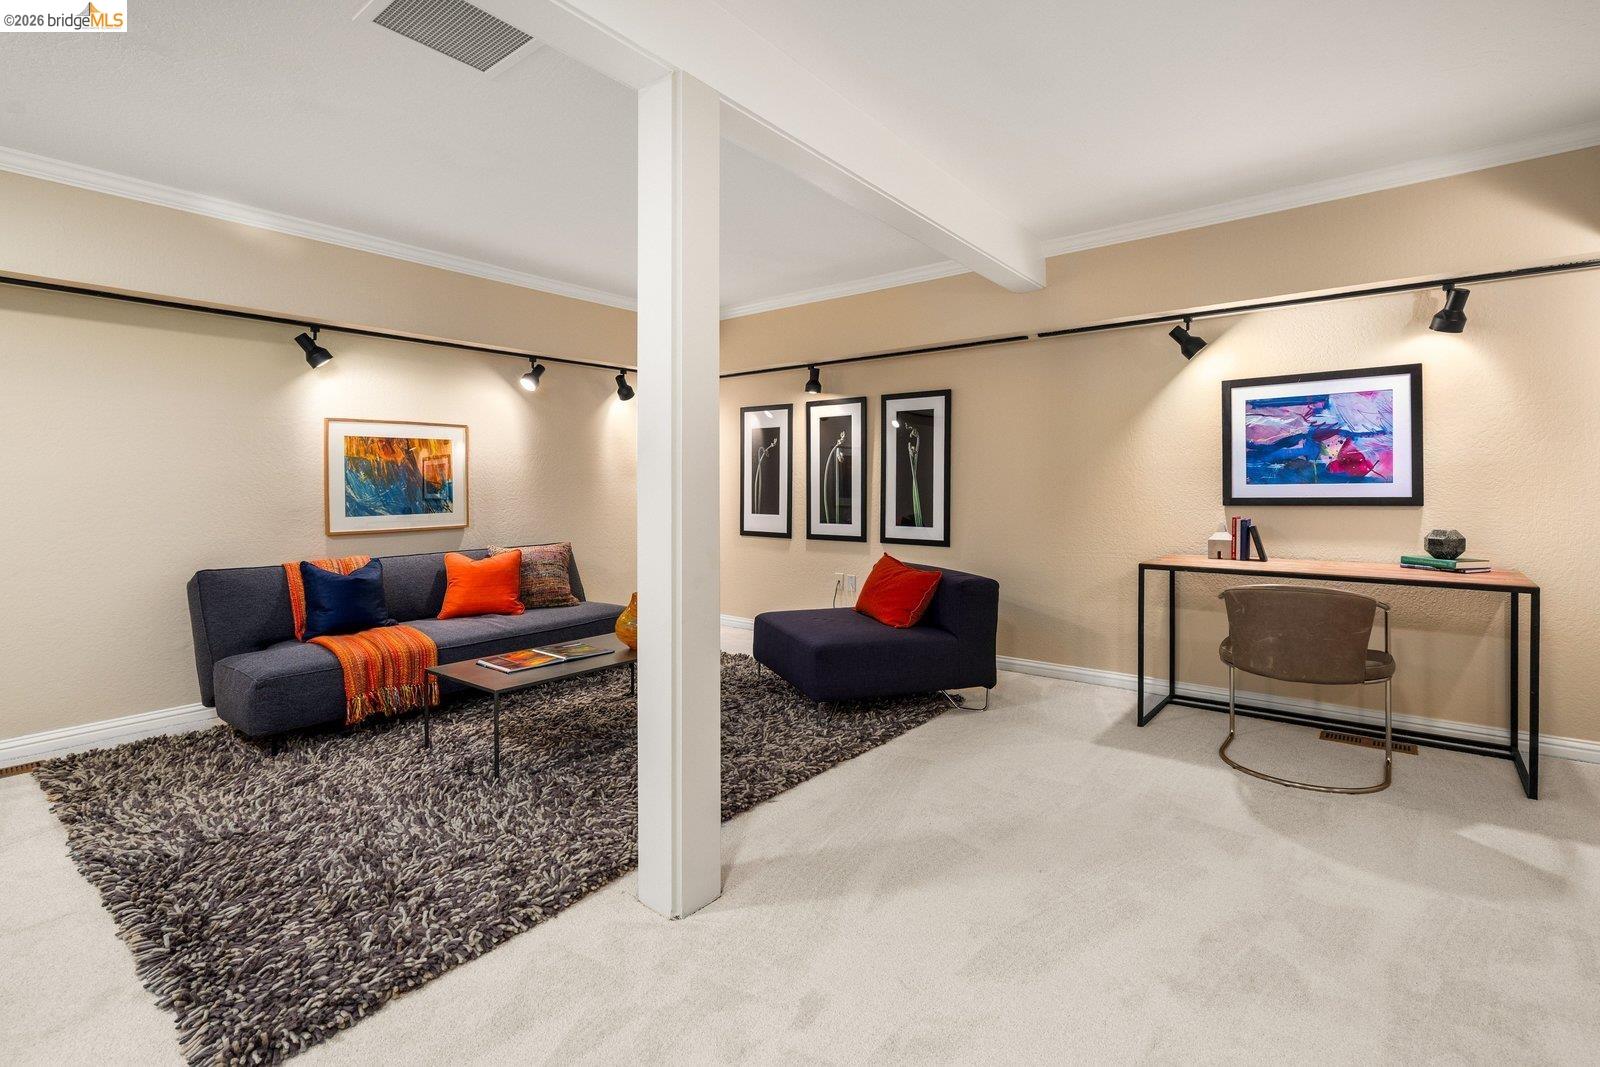
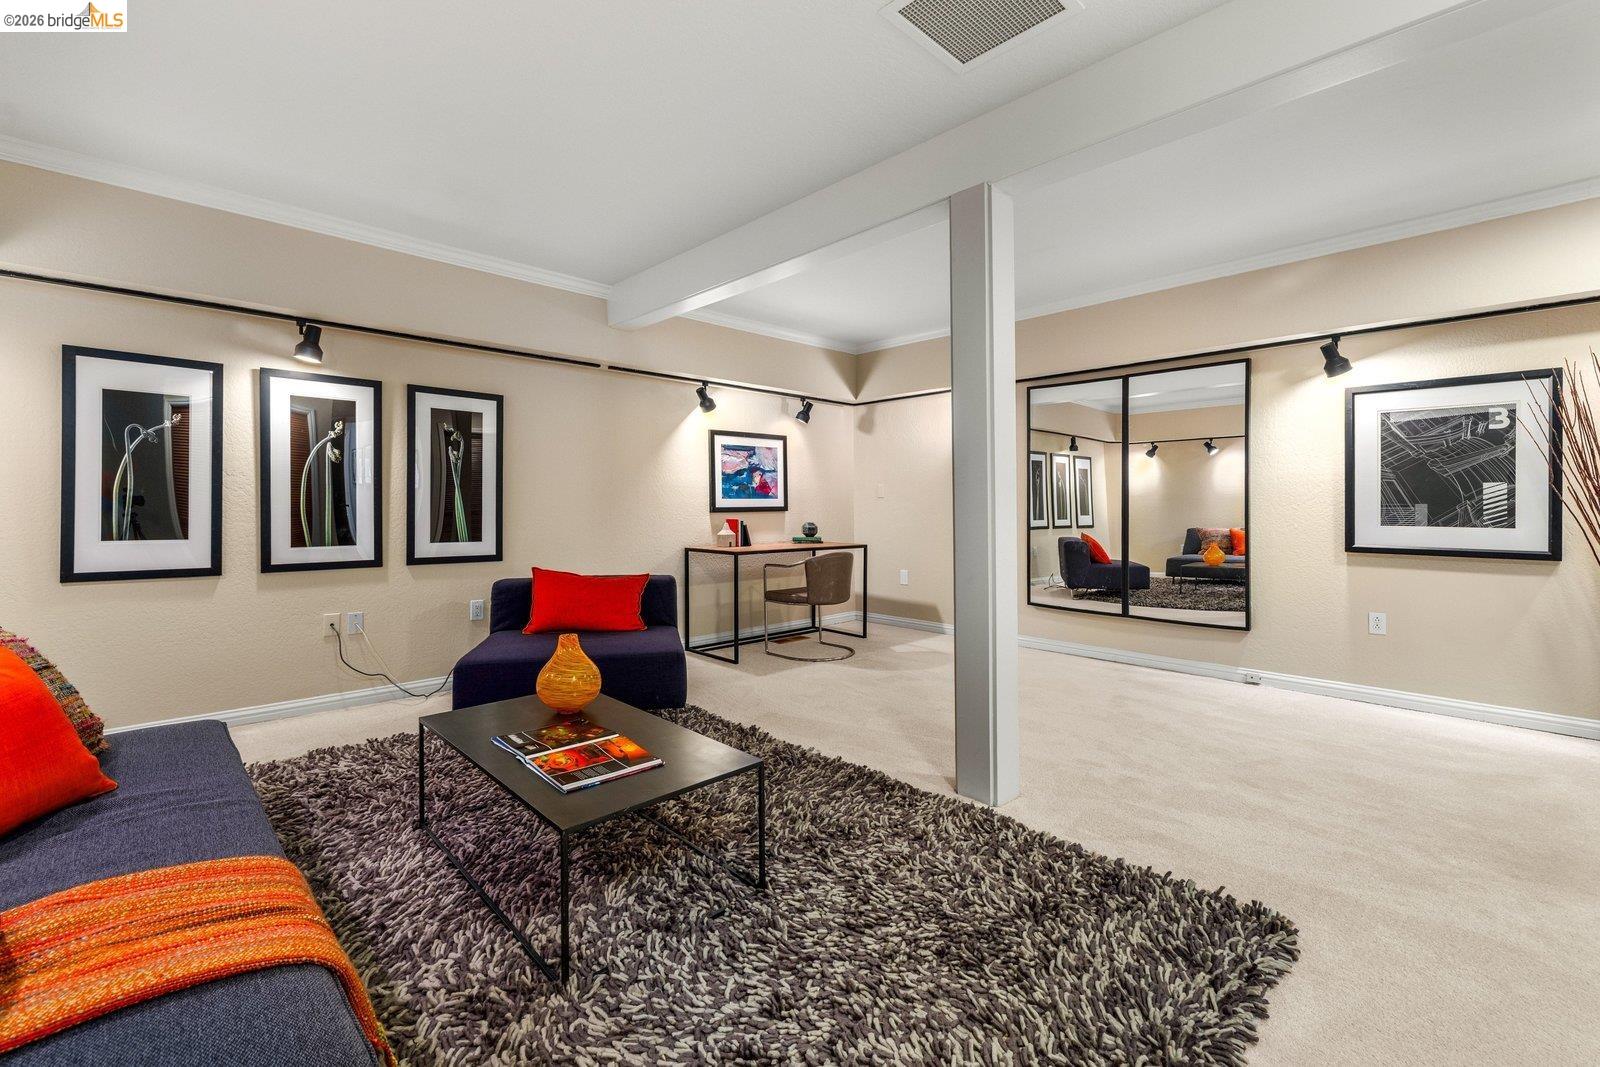
  • other interior Features Den, Dining Area, Family Room, Formal Dining Room, Breakfast Nook, Counter - Solid Surface

Area & Lot

  • Status For Sale
  • Living Area2,240 Sq.Ft.
  • Total Area2,240 Sq.Ft.
  • Lot Area8,362 Sq.Ft.
  • MLS® ID41144553
  • TypeResidential
  • YEAR BUILT1977
  • NeighborhoodPiedmont Pines
  • Architecture StylesContemporary
  • View DescriptionCanyon, Hills

Exterior

  • STORIES3
  • Garage Space2.0
  • water SourcePublic
  • utilitiesSewer Connected, All Utilities
  • PoolNone
  • roofShingle, Composition
  • lot featuresSloped Down, Back Yard
  • parkingAttached, Garage Faces Front, Garage Door Opener, Uncovered Park Spaces 2
  • HEAT TYPEForced Air, Natural Gas, Fireplace Insert, Fireplace(s)
  • AIR CONDITIONINGNone
  • sewerPublic Sewer
  • SubstructureRaised
  • Disability FeaturesNone
  • security FeaturesCarbon Monoxide Detector(s), Double Strapped Water Heater, Smoke Detector(s)
  • other exterior FeaturesBack Yard, Front Yard, Side Yard, Low Maintenance

Financial

  • Sales Price$888,000
image

Schedule a Showing

I would love to show you this beautiful property. Please select your preferred date and time below. I will be in touch shortly to confirm your appointment.

Schedule a Showing

I would love to show you this beautiful property. Please select your preferred date and time below. I will be in touch shortly to confirm your appointment.

Thank you for your interest in 6909 Exeter Dr, Oakland, CA 94611. We are reviewing your request and will be in touch shortly!

Mortgage Calculator

Estimate your monthly mortgage payment, including the principal and interest, property taxes, and HOA. Adjust the values to generate a more accurate rate.
All estimates are provided for informational purposes only. Actual amounts may vary.
$0,000 Your Payment 20 15 65
$0,000 Your Payment

Stay connected with us on Instagram