5928 Mcbryde Ave
5928 Mcbryde Ave
5928 Mcbryde Ave
5928 Mcbryde Ave
5928 Mcbryde Ave
5928 Mcbryde Ave
5928 Mcbryde Ave
5928 Mcbryde Ave
5928 Mcbryde Ave
5928 Mcbryde Ave
5928 Mcbryde Ave
5928 Mcbryde Ave
5928 Mcbryde Ave
5928 Mcbryde Ave
5928 Mcbryde Ave
5928 Mcbryde Ave
5928 Mcbryde Ave
5928 Mcbryde Ave
5928 Mcbryde Ave
5928 Mcbryde Ave
5928 Mcbryde Ave
5928 Mcbryde Ave
5928 Mcbryde Ave
5928 Mcbryde Ave
5928 Mcbryde Ave
5928 Mcbryde Ave
5928 Mcbryde Ave
5928 Mcbryde Ave
5928 Mcbryde Ave
5928 Mcbryde Ave
5928 Mcbryde Ave
5928 Mcbryde Ave
5928 Mcbryde Ave
5928 Mcbryde Ave
5928 Mcbryde Ave
5928 Mcbryde Ave
5928 Mcbryde Ave
5928 Mcbryde Ave
5928 Mcbryde Ave
5928 Mcbryde Ave
5928 Mcbryde Ave
5928 Mcbryde Ave
5928 Mcbryde Ave
5928 Mcbryde Ave
5928 Mcbryde Ave
5928 Mcbryde Ave
5928 Mcbryde Ave
5928 Mcbryde Ave
5928 Mcbryde Ave
5928 Mcbryde Ave
5928 Mcbryde Ave
5928 Mcbryde Ave
5928 Mcbryde Ave
5928 Mcbryde Ave
5928 Mcbryde Ave
5928 Mcbryde Ave
5928 Mcbryde Ave
5928 Mcbryde Ave
SEE ALL PHOTOS
5928 Mcbryde Ave
5928 Mcbryde Ave
5928 Mcbryde Ave
5928 Mcbryde Ave
5928 Mcbryde Ave
5928 Mcbryde Ave
5928 Mcbryde Ave
5928 Mcbryde Ave
5928 Mcbryde Ave
5928 Mcbryde Ave
5928 Mcbryde Ave
5928 Mcbryde Ave
5928 Mcbryde Ave
5928 Mcbryde Ave
5928 Mcbryde Ave
5928 Mcbryde Ave
5928 Mcbryde Ave
5928 Mcbryde Ave
5928 Mcbryde Ave
5928 Mcbryde Ave
5928 Mcbryde Ave
5928 Mcbryde Ave
5928 Mcbryde Ave
5928 Mcbryde Ave
5928 Mcbryde Ave
5928 Mcbryde Ave
5928 Mcbryde Ave
5928 Mcbryde Ave
5928 Mcbryde Ave
5928 Mcbryde Ave
5928 Mcbryde Ave
5928 Mcbryde Ave
5928 Mcbryde Ave
5928 Mcbryde Ave
5928 Mcbryde Ave
5928 Mcbryde Ave
5928 Mcbryde Ave
5928 Mcbryde Ave
5928 Mcbryde Ave
5928 Mcbryde Ave
5928 Mcbryde Ave
5928 Mcbryde Ave
5928 Mcbryde Ave
5928 Mcbryde Ave
5928 Mcbryde Ave
5928 Mcbryde Ave
5928 Mcbryde Ave
5928 Mcbryde Ave
5928 Mcbryde Ave
5928 Mcbryde Ave
5928 Mcbryde Ave
5928 Mcbryde Ave
5928 Mcbryde Ave
5928 Mcbryde Ave
5928 Mcbryde Ave
5928 Mcbryde Ave
5928 Mcbryde Ave
5928 Mcbryde Ave
Courtesy of Red Oak Realty
For Sale

5928 Mcbryde Ave

5928 Mcbryde Ave, Richmond, CA 94805

$765,000
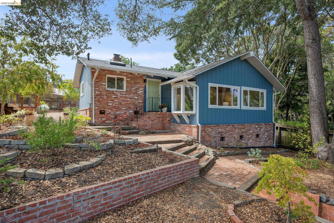
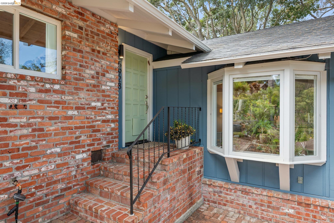
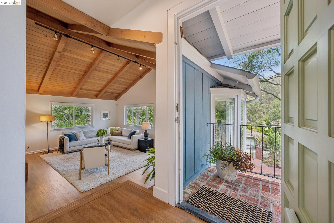
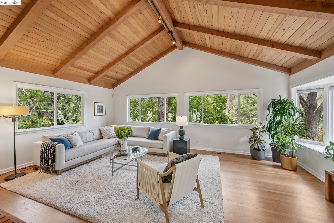
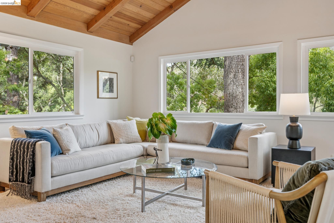
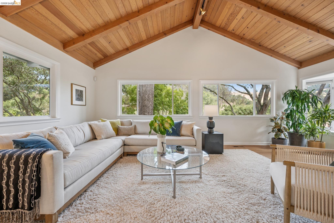
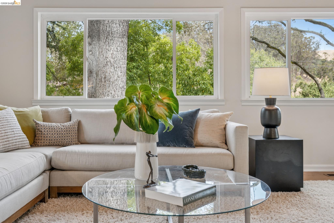
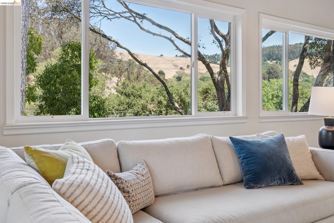
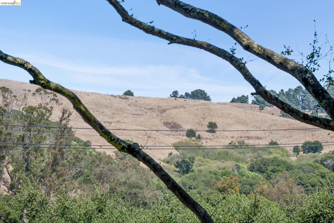
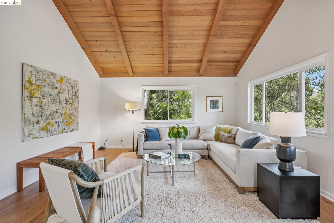
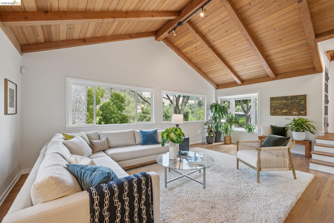
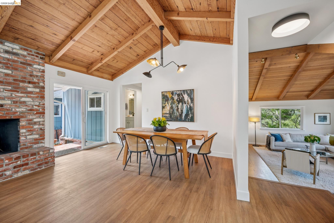
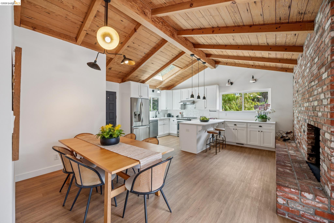
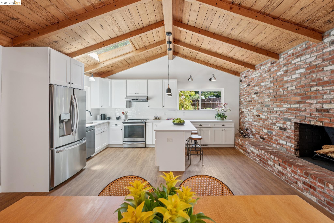
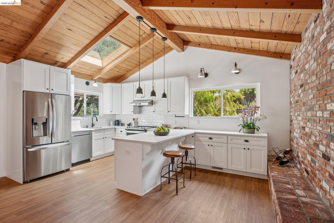
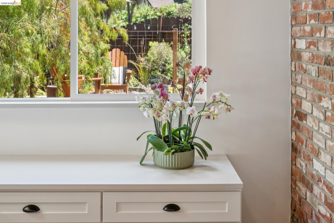
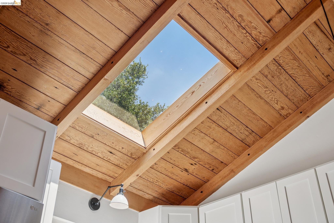
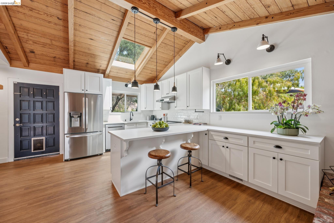
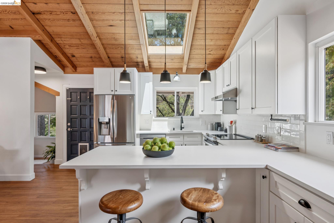
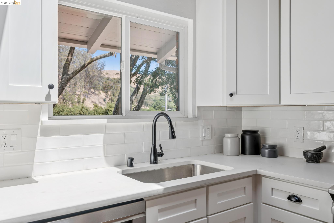
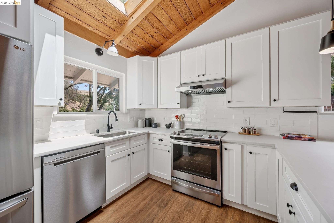
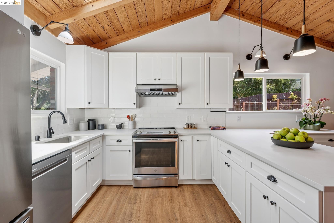
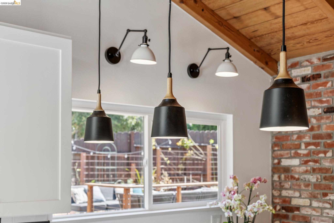
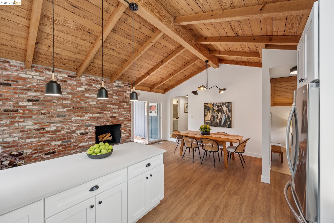
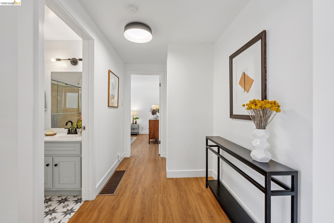
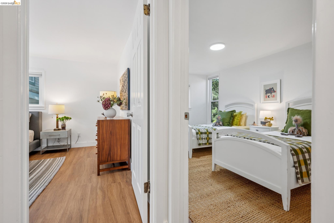
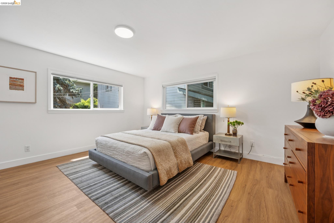
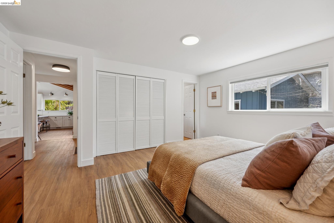
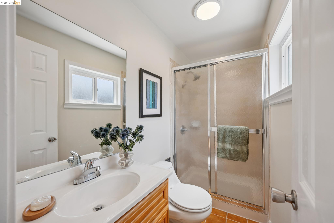
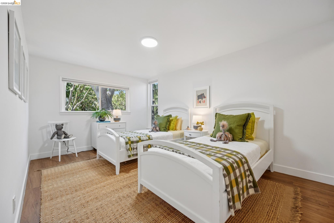
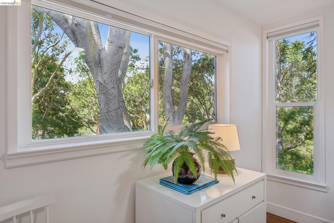
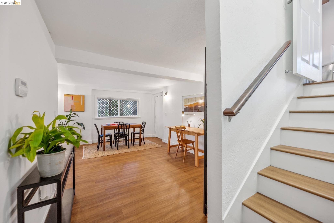
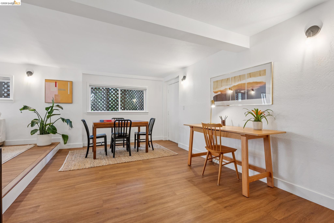
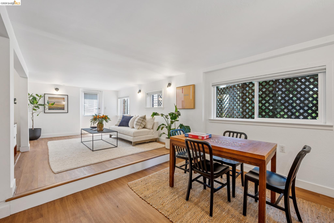
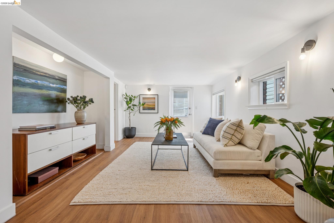
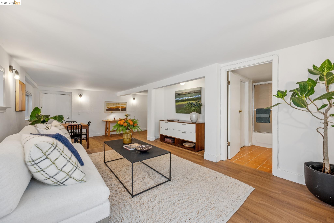
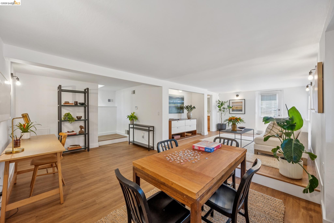
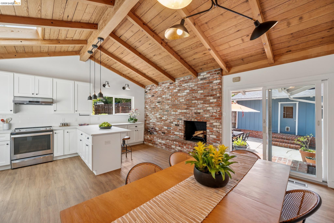
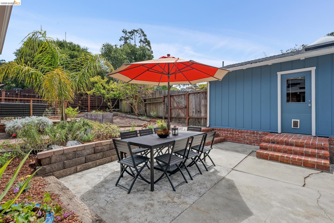
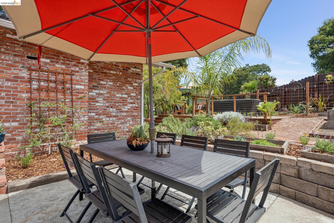
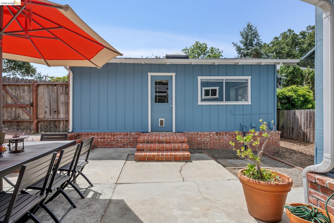
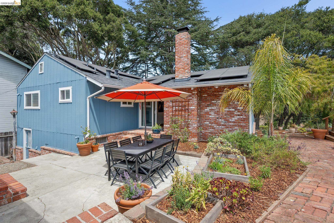
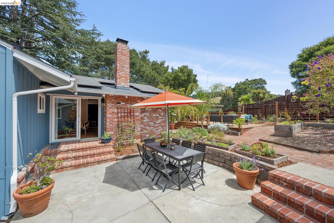
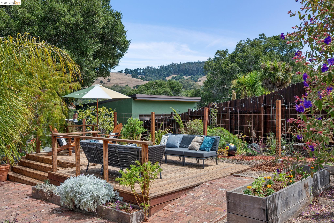
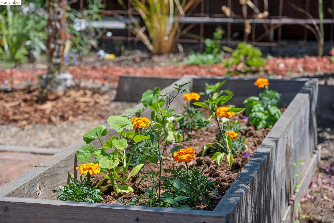
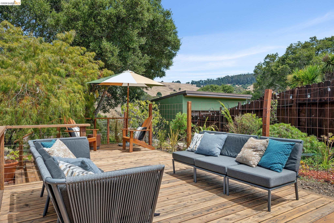
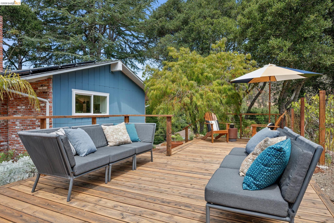
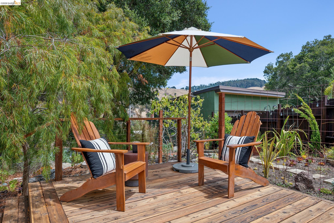
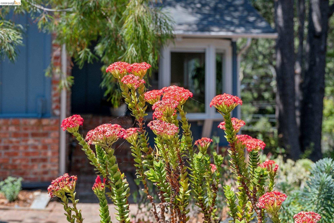
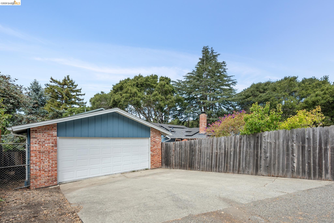
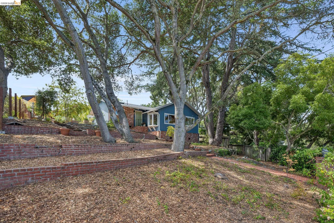
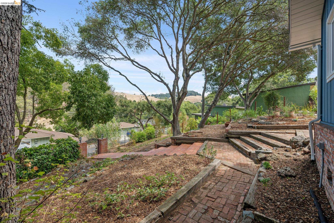
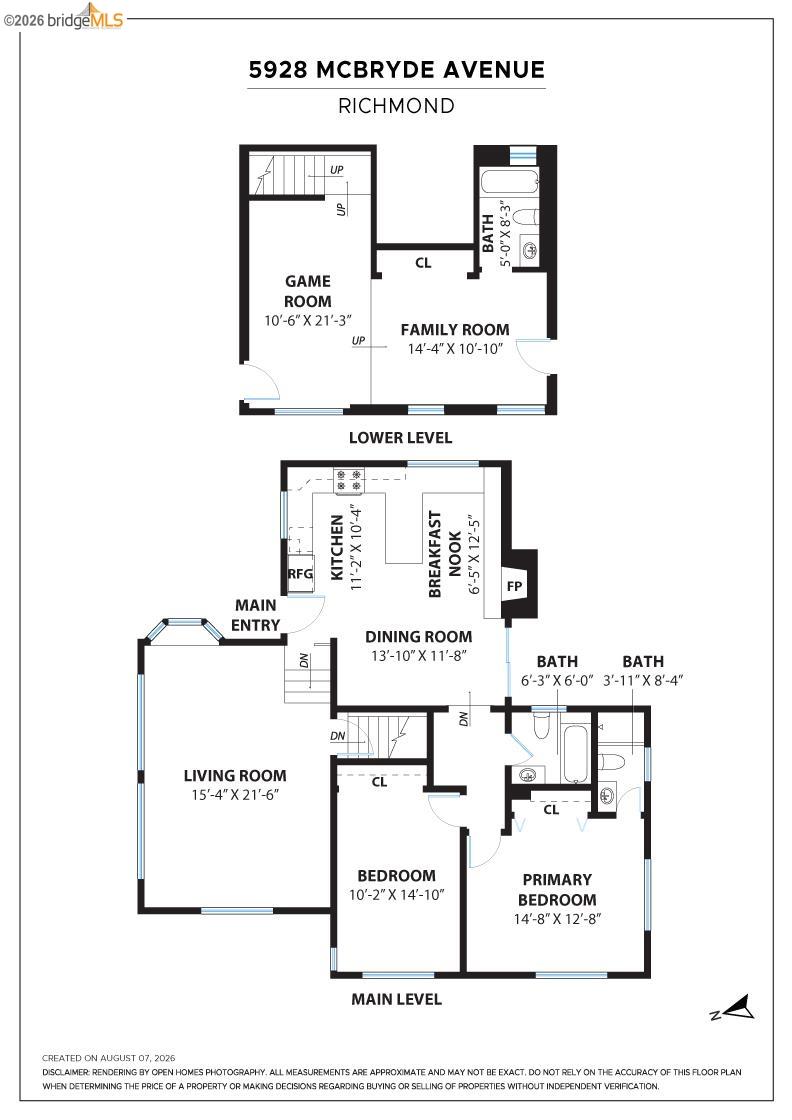
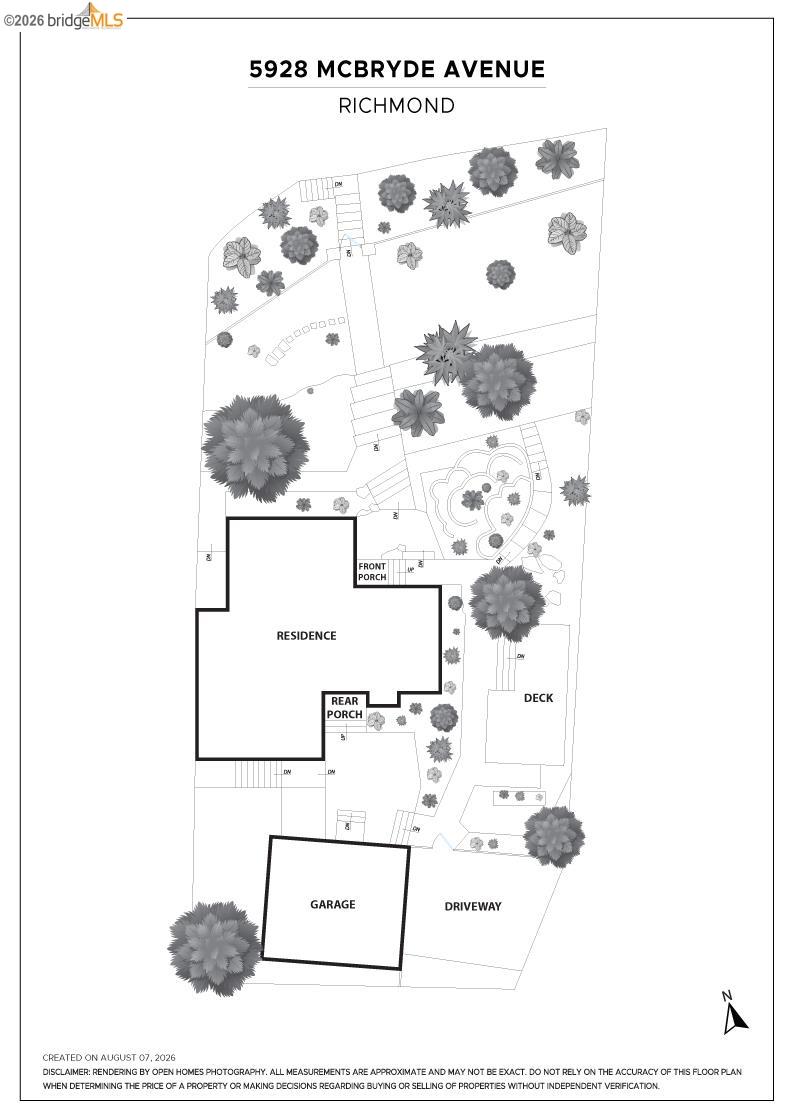
Located near the El Cerrito border in East Richmond Heights, this serene retreat with vistas of the golden hills is the ideal place to relax in nature. Surrounded by majestic oak trees, there are multiple outdoor rooms from which to watch birds soaring in the open sky, or to just sip your morning tea while meditating on the sunrise. With a path to Wildcat Canyon trails just across the street from the front gate, this home is ideal for nature enthusiasts! The sublime landscape will make you feel miles from it all, yet it's just a few minutes from El Cerrito Del Norte BART station and convenient freeway access. As you enter on the main floor, you'll find a tastefully remodeled kitchen with vaulted ceilings, a skylight, a cozy fireplace, and a dining area -- the ideal gathering space for meals with loved ones. The sliding glass doors lead directly to the garden patio, the deck, and vast park-like grounds. Step down into the gracious living room with windows on three sides looking out to the trees and hills of Wildcat Canyon Regional Park. There are two bedrooms on the first floor, one of which is en-suite. On the lower level, accessed off the living room, you'll find a large, versatile en-suite bedroom that could easily be used as a family room and office space.The home features many upgrades including a newer roof, new hot water heater, newer furnace, owned solar panels and a 2-car detached garage. A true sanctuary for the senses, this unique residence offers a peaceful haven.

8/22/2026 2:00PM - 4:00PM PDT

8/23/2026 2:00PM - 4:00PM PDT

3
beds

3
baths

1,884 Sq.Ft. LIVING AREA

7,825 Sq.Ft. lot

TTL Team - Todd, Tania, and Lisa

TTL Team - Todd, Tania, and Lisa

Lisa Robesch

Lisa Robesch

Features & Amenities

Interior

  • total bedrooms3
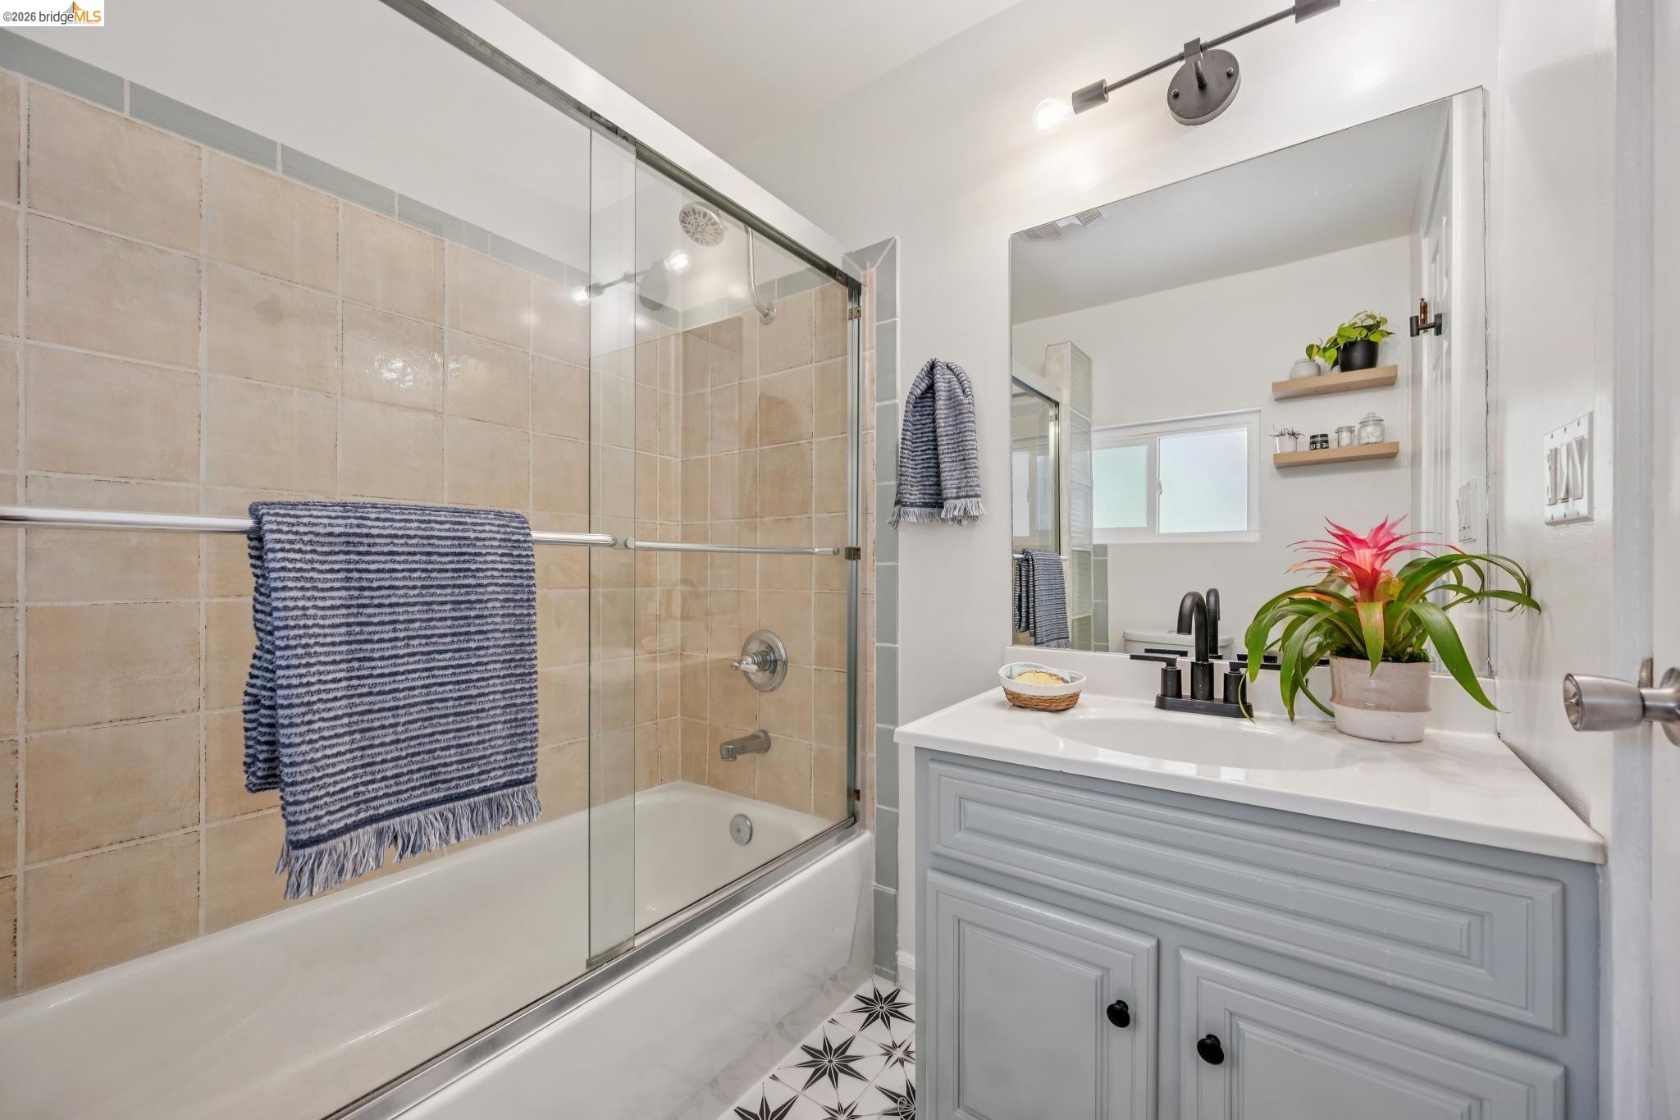
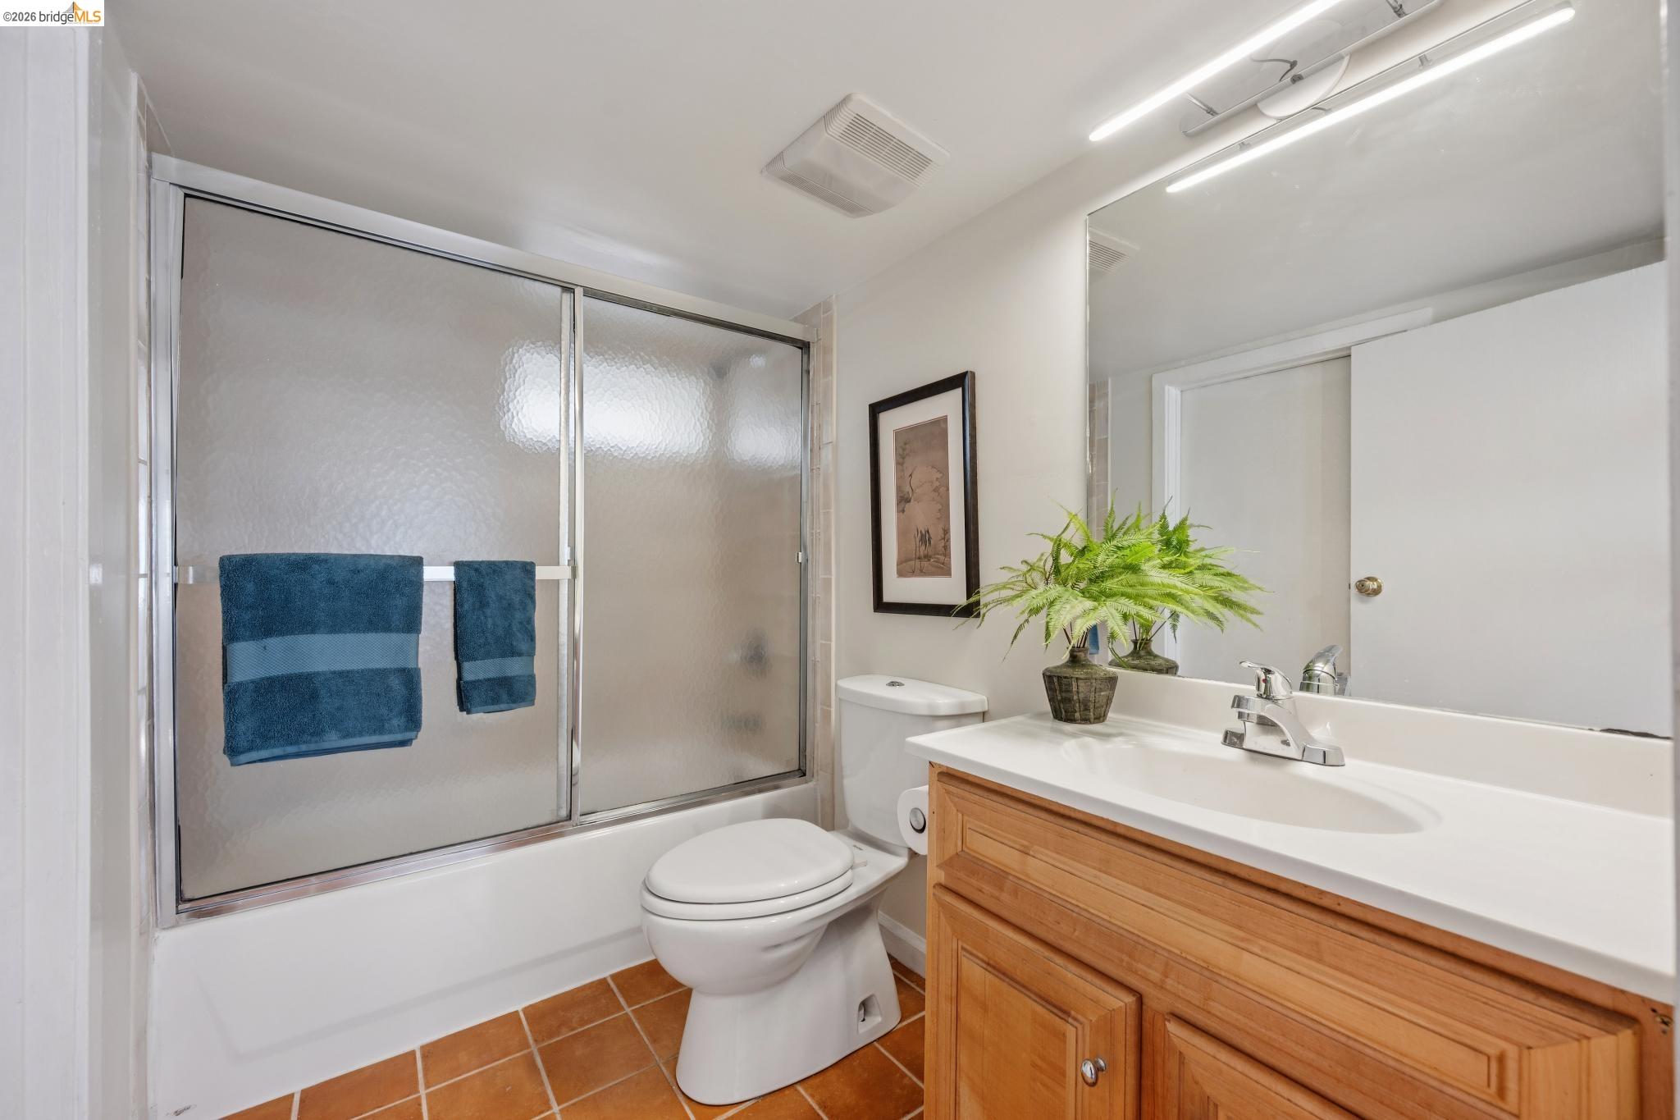
  • Total bathrooms3
  • full bathrooms3
  • Laundry room Dryer, In Garage, Washer
  • Flooring Hardwood, Vinyl
  • Fireplace Dining Room, Wood Burning
  • APPLIANCES Dishwasher, Electric Range, Free-Standing Range, Refrigerator, Dryer, Washer, Gas Water Heater
  • other interior Features Breakfast Bar, Counter - Solid Surface, Updated Kitchen

Area & Lot

  • Status For Sale
  • OPEN HOUSE

    8/22/2026 2:00PM - 4:00PM PDT

    8/23/2026 2:00PM - 4:00PM PDT

  • Living Area1,884 Sq.Ft.
  • Total Area1,884 Sq.Ft.
  • Lot Area7,825 Sq.Ft.
  • MLS® ID41144720
  • TypeResidential
  • YEAR BUILT1932
  • NeighborhoodMarina Bay
  • Architecture StylesRanch
  • View DescriptionHills

Exterior

  • STORIES2
  • Garage Space2.0
  • water SourcePublic
  • PoolNone
  • roofShingle
  • lot featuresBack Yard, Front Yard, Landscaped
  • parkingDetached, Garage Door Opener
  • HEAT TYPEForced Air, Natural Gas
  • AIR CONDITIONINGNone
  • sewerPublic Sewer
  • security FeaturesCarbon Monoxide Detector(s), Double Strapped Water Heater, Smoke Detector(s)
  • Green featuresSolar Power On Grid
  • other exterior FeaturesGarden, Back Yard, Front Yard, Side Yard

Financial

  • Sales Price$765,000
image

Schedule a Showing

I would love to show you this beautiful property. Please select your preferred date and time below. I will be in touch shortly to confirm your appointment.

Schedule a Showing

I would love to show you this beautiful property. Please select your preferred date and time below. I will be in touch shortly to confirm your appointment.

Thank you for your interest in 5928 Mcbryde Ave, Richmond, CA 94805. We are reviewing your request and will be in touch shortly!

Mortgage Calculator

Estimate your monthly mortgage payment, including the principal and interest, property taxes, and HOA. Adjust the values to generate a more accurate rate.
All estimates are provided for informational purposes only. Actual amounts may vary.
$0,000 Your Payment 20 15 65
$0,000 Your Payment

Stay connected with us on Instagram