330 Wildwood Avenue
330 Wildwood Avenue
330 Wildwood Avenue
330 Wildwood Avenue
330 Wildwood Avenue
330 Wildwood Avenue
330 Wildwood Avenue
330 Wildwood Avenue
330 Wildwood Avenue
330 Wildwood Avenue
330 Wildwood Avenue
330 Wildwood Avenue
330 Wildwood Avenue
330 Wildwood Avenue
330 Wildwood Avenue
330 Wildwood Avenue
330 Wildwood Avenue
330 Wildwood Avenue
330 Wildwood Avenue
330 Wildwood Avenue
330 Wildwood Avenue
330 Wildwood Avenue
330 Wildwood Avenue
330 Wildwood Avenue
330 Wildwood Avenue
330 Wildwood Avenue
330 Wildwood Avenue
330 Wildwood Avenue
330 Wildwood Avenue
330 Wildwood Avenue
330 Wildwood Avenue
330 Wildwood Avenue
330 Wildwood Avenue
330 Wildwood Avenue
330 Wildwood Avenue
330 Wildwood Avenue
330 Wildwood Avenue
330 Wildwood Avenue
330 Wildwood Avenue
330 Wildwood Avenue
330 Wildwood Avenue
SEE ALL PHOTOS
330 Wildwood Avenue
330 Wildwood Avenue
330 Wildwood Avenue
330 Wildwood Avenue
330 Wildwood Avenue
330 Wildwood Avenue
330 Wildwood Avenue
330 Wildwood Avenue
330 Wildwood Avenue
330 Wildwood Avenue
330 Wildwood Avenue
330 Wildwood Avenue
330 Wildwood Avenue
330 Wildwood Avenue
330 Wildwood Avenue
330 Wildwood Avenue
330 Wildwood Avenue
330 Wildwood Avenue
330 Wildwood Avenue
330 Wildwood Avenue
330 Wildwood Avenue
330 Wildwood Avenue
330 Wildwood Avenue
330 Wildwood Avenue
330 Wildwood Avenue
330 Wildwood Avenue
330 Wildwood Avenue
330 Wildwood Avenue
330 Wildwood Avenue
330 Wildwood Avenue
330 Wildwood Avenue
330 Wildwood Avenue
330 Wildwood Avenue
330 Wildwood Avenue
330 Wildwood Avenue
330 Wildwood Avenue
330 Wildwood Avenue
330 Wildwood Avenue
330 Wildwood Avenue
330 Wildwood Avenue
330 Wildwood Avenue
Courtesy of Red Oak Realty
For Sale

330 Wildwood Avenue

330 Wildwood Avenue, Piedmont, CA 94611

$2,898,000

Welcome to 330 Wildwood Avenue!

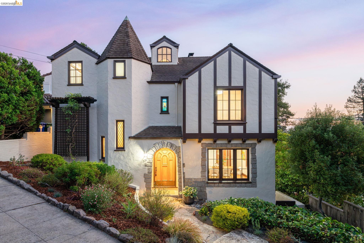
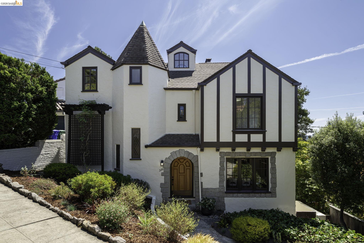
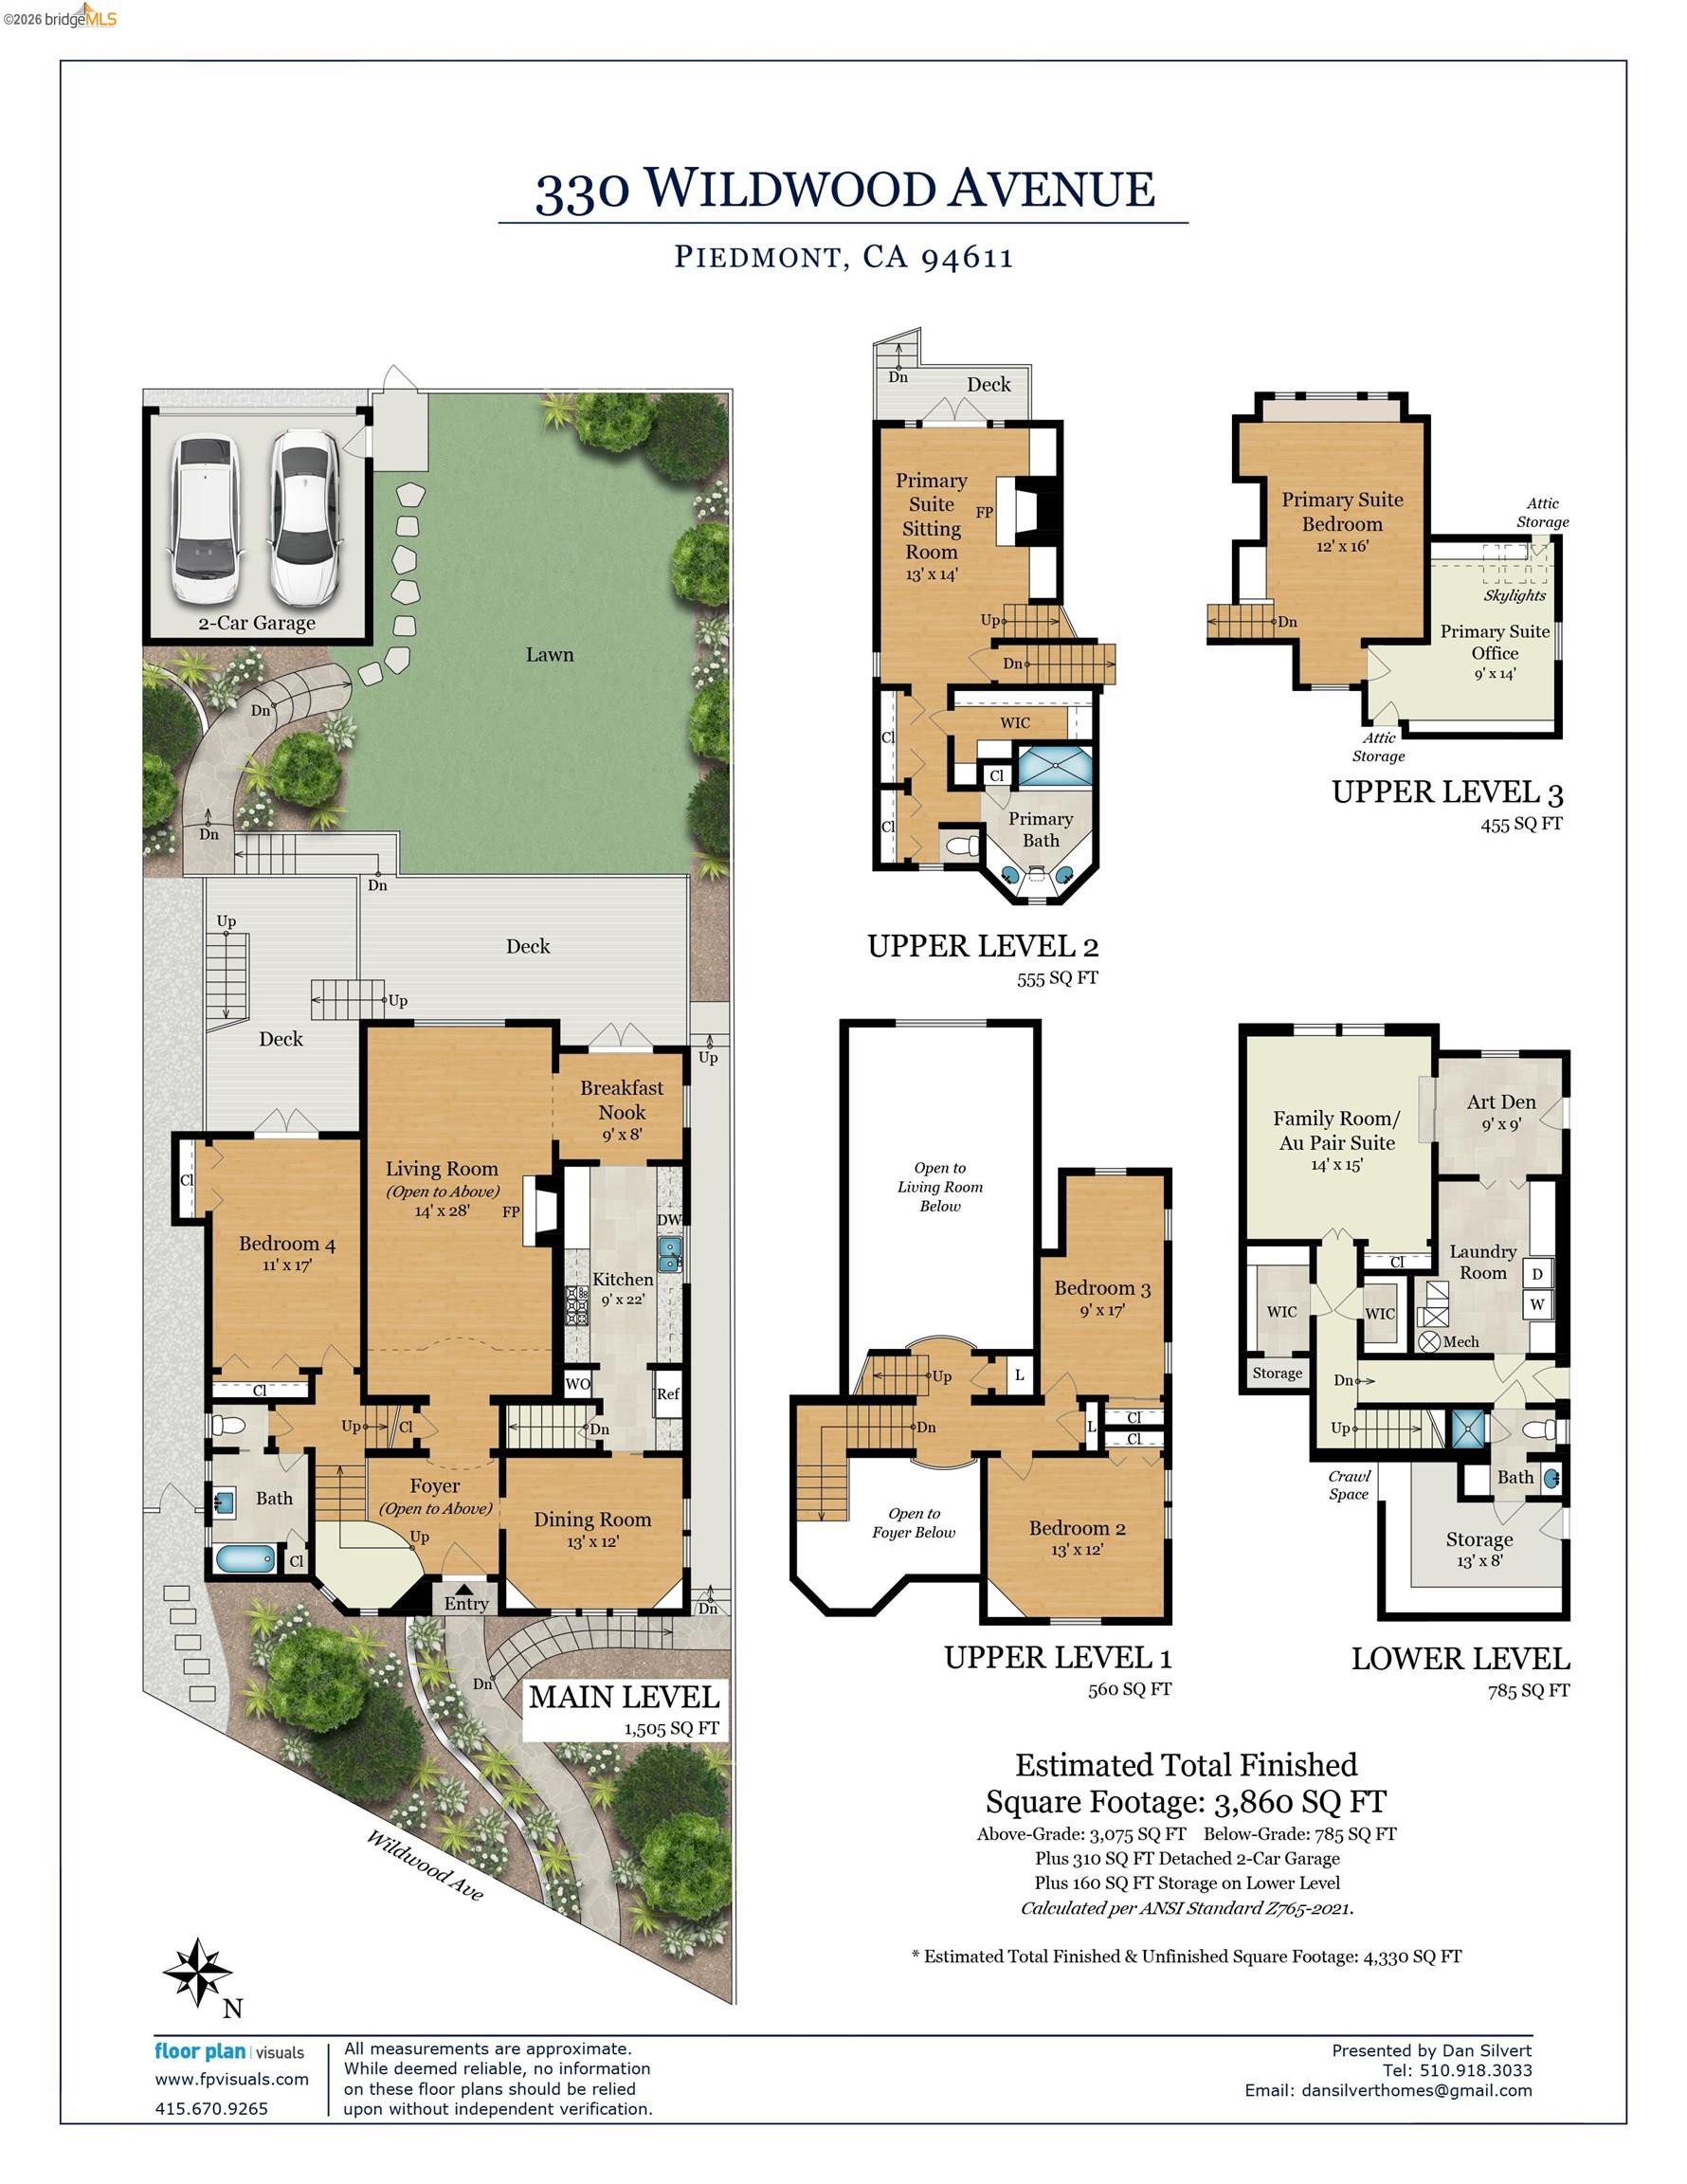
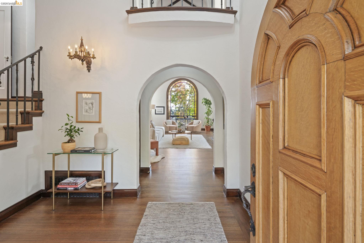
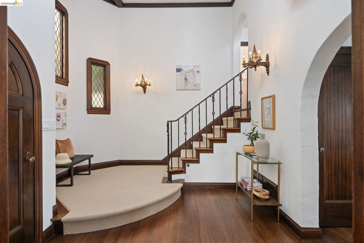
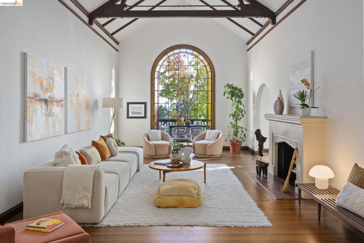
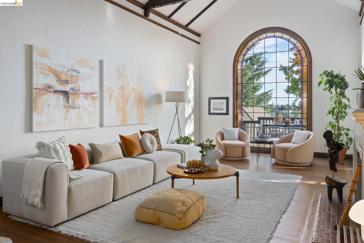
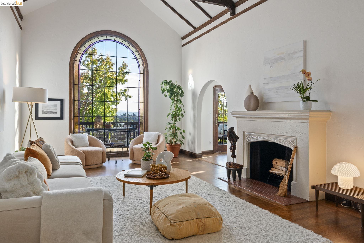
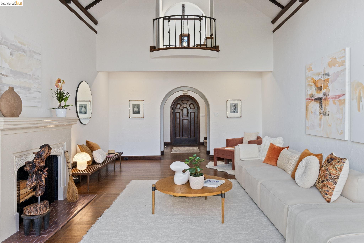
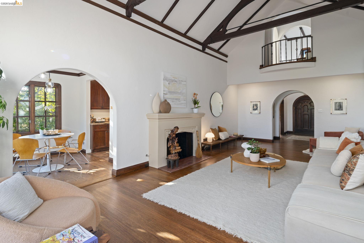
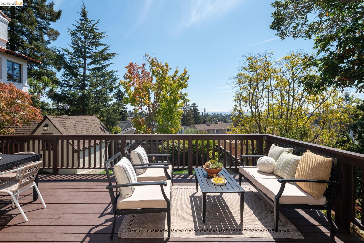
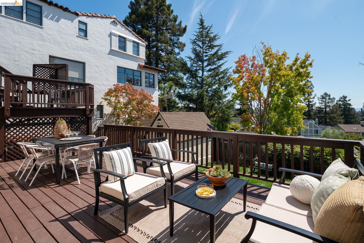
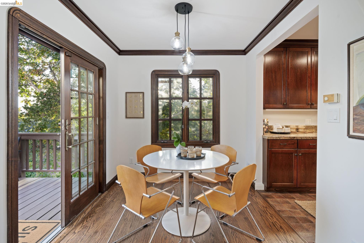
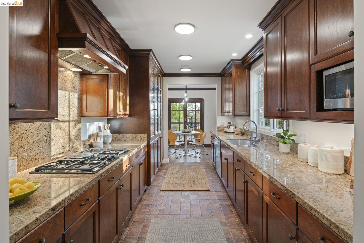
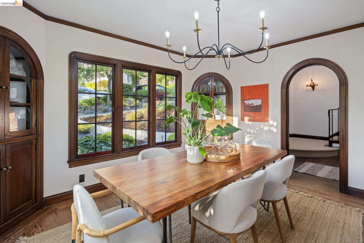
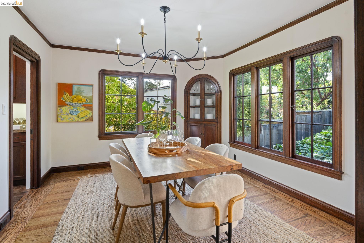
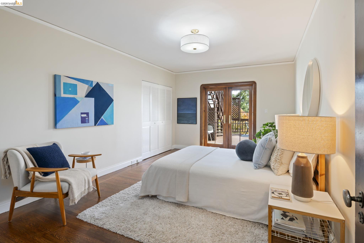
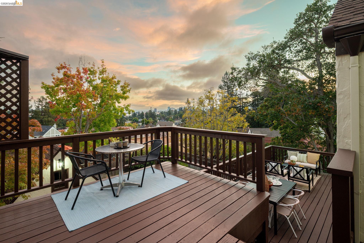
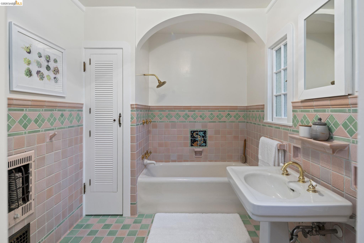
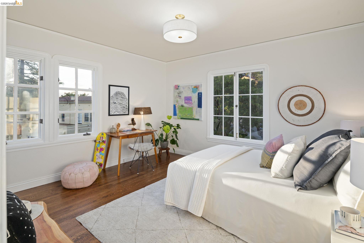
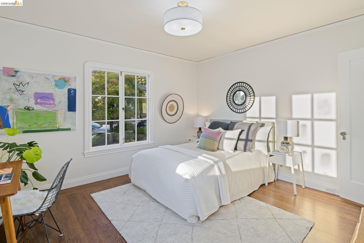
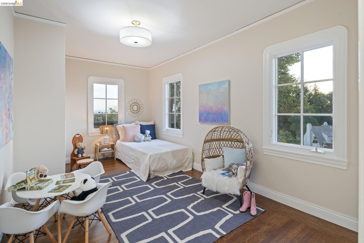
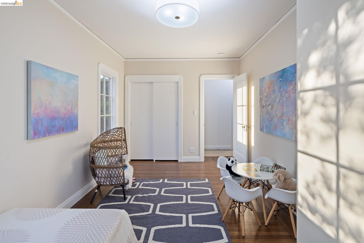
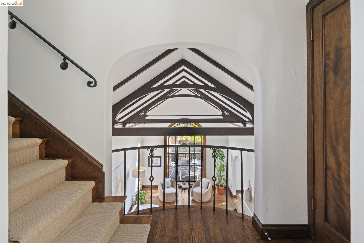
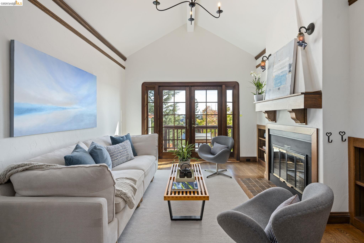
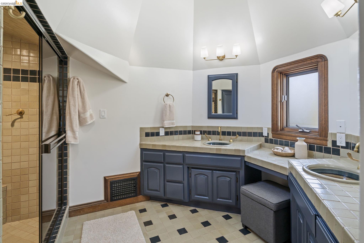
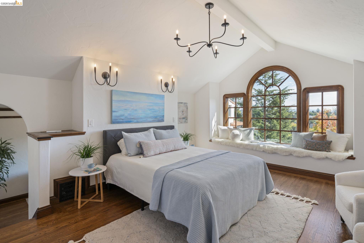
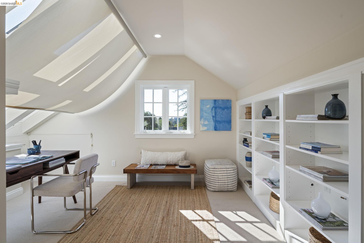
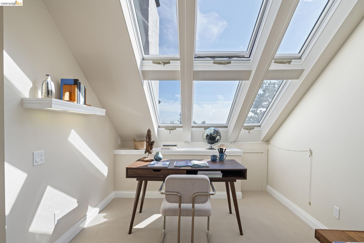
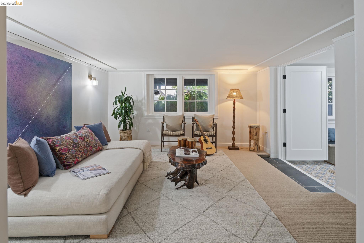
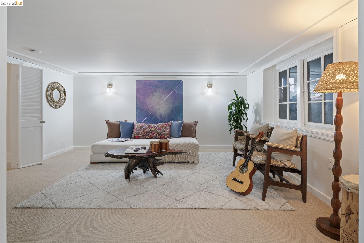
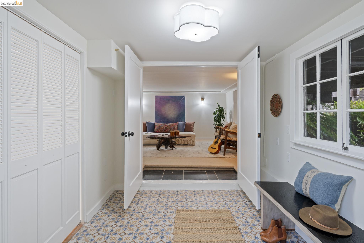
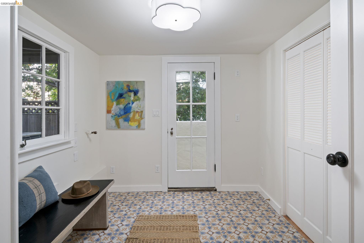
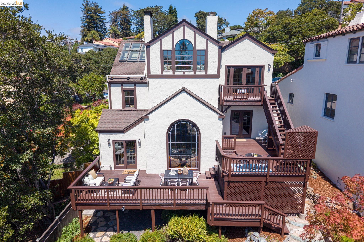
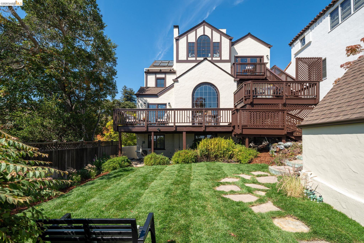
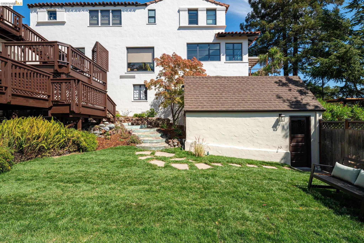
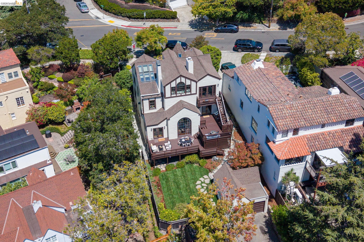
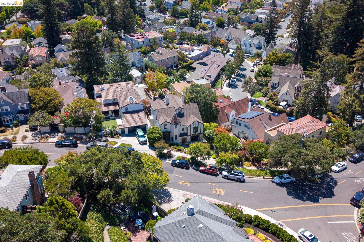
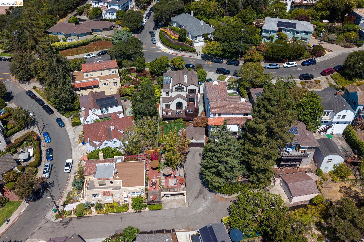
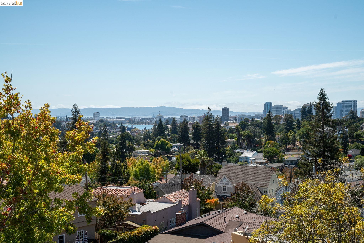
This iconic 1928 English Tudor in the heart of Piedmont is on the market for the first time in 47 years. Lovingly maintained through the decades, the 3,860 square foot* home strikes a rare balance between storybook character and modern-day livability. The home features a beautiful foyer with antique sconces, a welcoming curved staircase, a grand living room with a stunning original leaded glass window, four bedrooms**, three full bathrooms, and a daylight basement with space for a family room or au pair suite.*** The luxurious four-room primary suite includes a sitting room with a fireplace, a bedroom with views of Lake Merritt, a separate home office, a large bathroom with Heath Ceramics tile, and closets for days. Outside, there is a multi-story deck with panoramic views of Lake Merritt and a charming backyard that is the perfect place to entertain or unwind while watching the sunset. A separate two-car garage with additional off-street parking completes this special property. Centrally situated in Piedmont, 330 Wildwood is located in close proximity to Piedmont Park, Witter Field, Wildwood Elementary School, Piedmont Middle School, and Piedmont High School.

*Per measured floor plan by Floor Plan Visuals. **Published Bedroom count differs from the public record. Buyer to investigate with the city. Neither seller nor listing agent has verified the accuracy of any of these sources of information. ***Buyer to verify use of space. Neither seller nor listing agent has investigated or verified the accuracy of any of these sources of information nor that these spaces are or may be made into legally habitable spaces. Buyer must conduct their own investigation with the city and appropriate professionals and rely solely on that investigation.


8/22/2026 2:00PM - 4:30PM PDT

8/23/2026 2:00PM - 4:30PM PDT

4
beds

3
baths

3,860 Sq.Ft. LIVING AREA

4,995 Sq.Ft. lot

Dan Silvert

Dan Silvert

Features & Amenities

Interior

  • total bedrooms4
  • Total bathrooms3
  • full bathrooms3
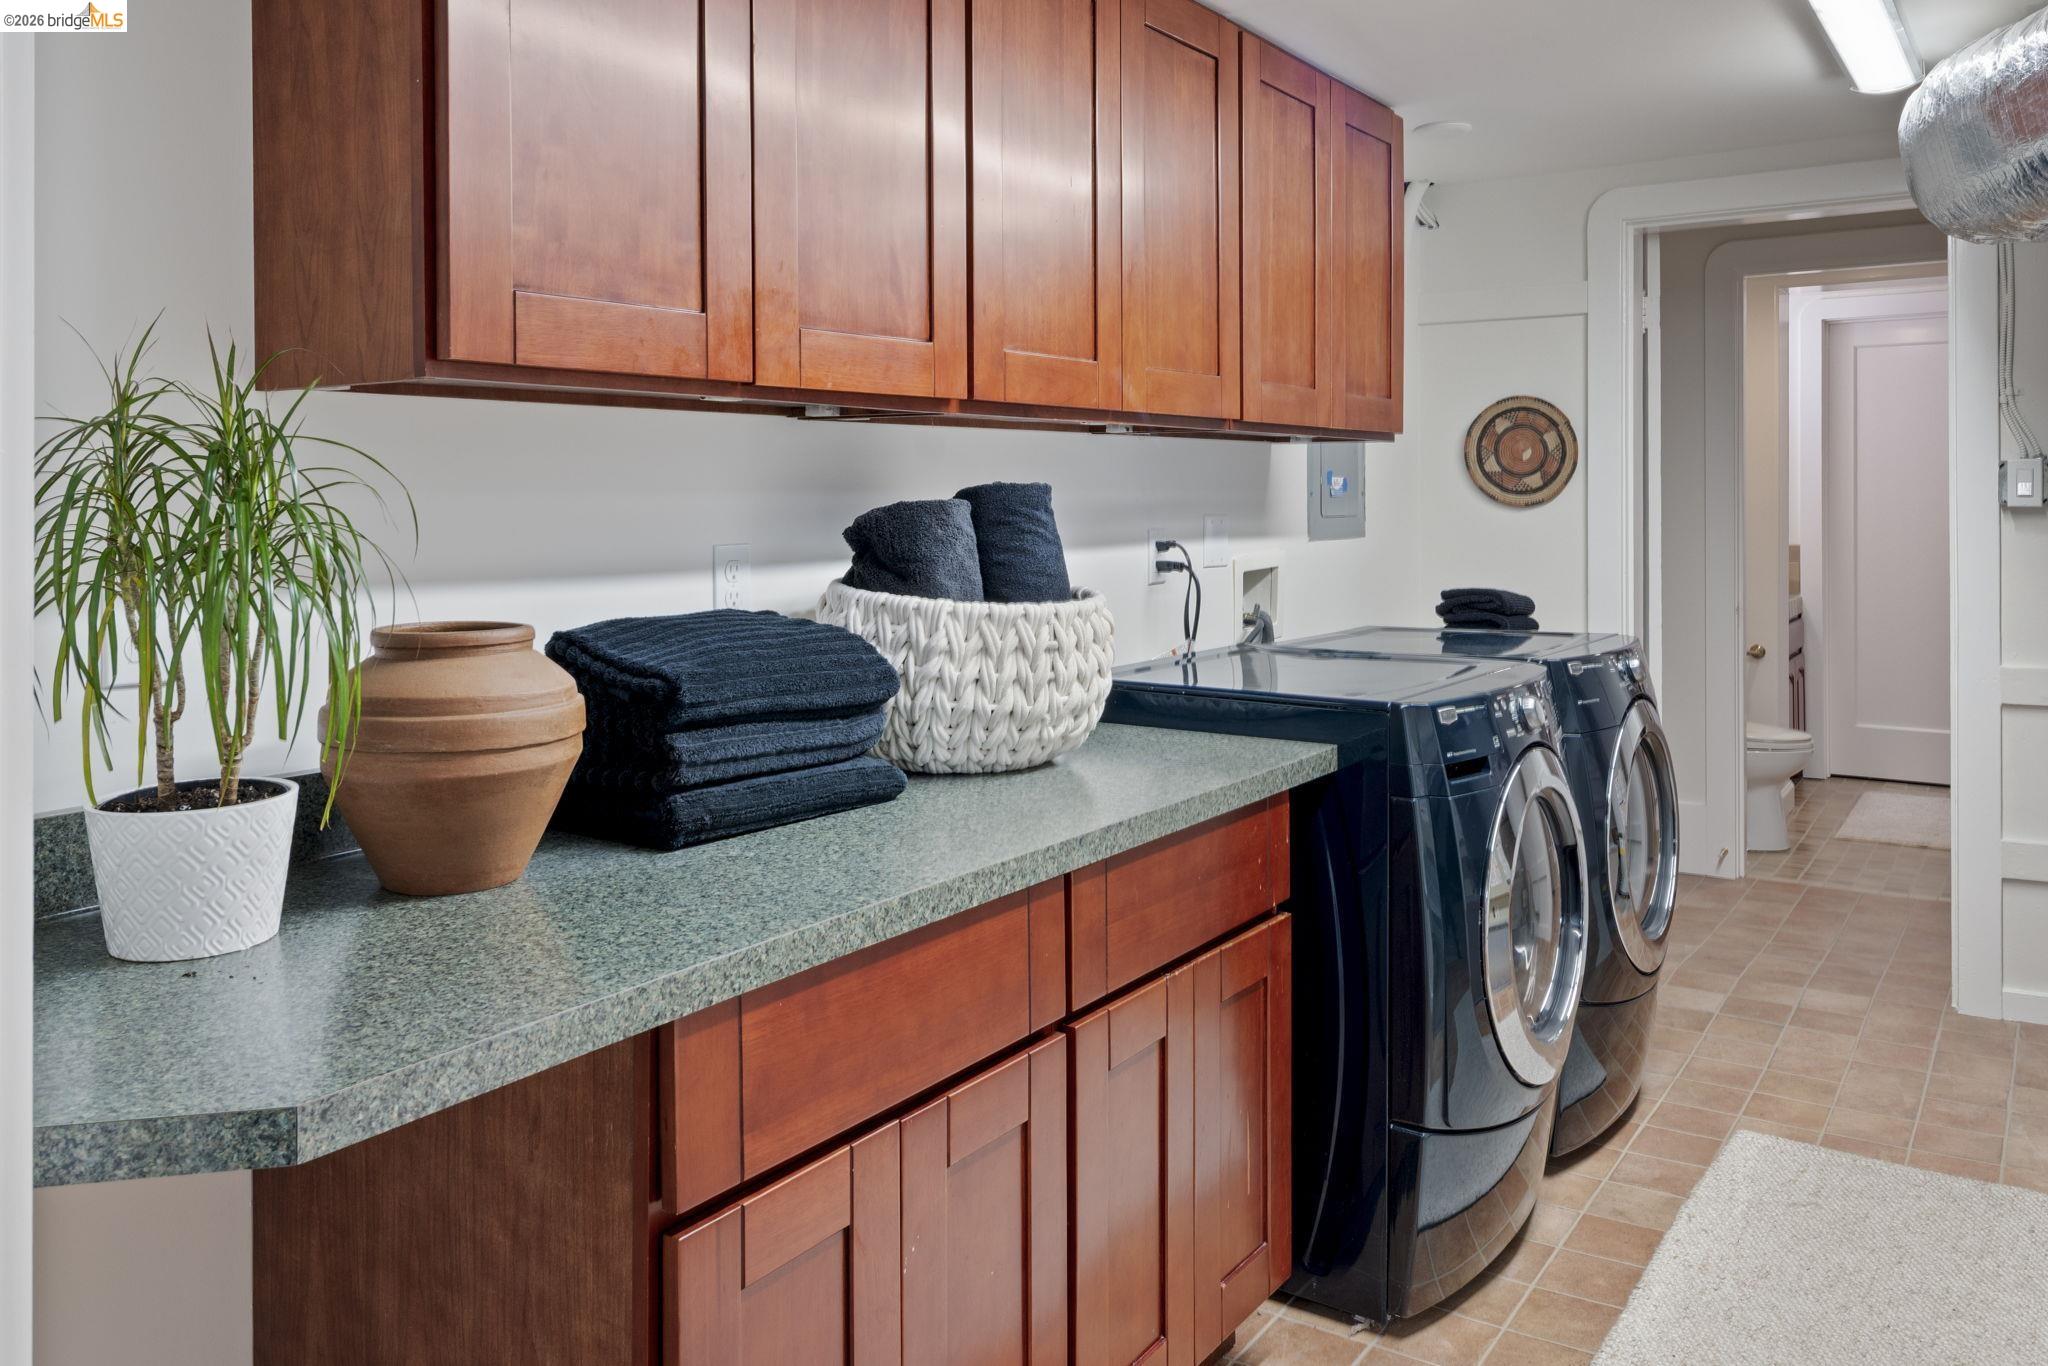
  • Laundry room Dryer, In Basement, Laundry Room, Washer, Cabinets
  • Flooring Hardwood, Hardwood Flrs Throughout, Tile, Carpet
  • Fireplace Gas Starter, Living Room, Master Bedroom, Wood Burning
  • APPLIANCES Dishwasher, Double Oven, Gas Range, Plumbed For Ice Maker, Microwave, Oven, Range, Refrigerator, Dryer, Washer, Gas Water Heater
  • other interior Features Au Pair, Den, Dining Area, Family Room, Formal Dining Room, Office, Storage, Study, Unfinished Room, Breakfast Nook

Area & Lot

  • Status For Sale
  • OPEN HOUSE

    8/22/2026 2:00PM - 4:30PM PDT

    8/23/2026 2:00PM - 4:30PM PDT

  • Living Area3,860 Sq.Ft.
  • Total Area3,860 Sq.Ft.
  • Lot Area4,995 Sq.Ft.
  • MLS® ID41144787
  • TypeResidential
  • YEAR BUILT1928
  • NeighborhoodPiedmont
  • Architecture StylesTudor

Exterior

  • STORIES3
  • Garage Space2.0
  • water SourcePublic
  • utilitiesInternet Available, Individual Gas Meter
  • PoolNone
  • roofShingle
  • lot featuresSloped Down, Back Yard, Front Yard, Landscaped, Sprinklers In Rear
  • parkingDetached, Garage, Off Street, Parking Spaces, Garage Door Opener, Side By Side
  • HEAT TYPEFloor Furnace, Heat Pump, Hot Water, Central
  • AIR CONDITIONINGHeat Pump
  • sewerPublic Sewer, Sump Pump
  • security FeaturesCarbon Monoxide Detector(s), Double Strapped Water Heater, Smoke Detector(s)
  • other exterior FeaturesBack Yard, Front Yard, Garden/Play, Sprinklers Automatic, Sprinklers Front, Sprinklers Side, Landscape Back, Landscape Front

Financial

  • Sales Price$2,898,000
image

Schedule a Showing

I would love to show you this beautiful property. Please select your preferred date and time below. I will be in touch shortly to confirm your appointment.

Schedule a Showing

I would love to show you this beautiful property. Please select your preferred date and time below. I will be in touch shortly to confirm your appointment.

Thank you for your interest in 330 Wildwood Avenue, Piedmont, CA 94611. We are reviewing your request and will be in touch shortly!

Mortgage Calculator

Estimate your monthly mortgage payment, including the principal and interest, property taxes, and HOA. Adjust the values to generate a more accurate rate.
All estimates are provided for informational purposes only. Actual amounts may vary.
$0,000 Your Payment 20 15 65
$0,000 Your Payment

Stay connected with us on Instagram